




10625 High Ridge Ln, Fort Worth, TX, 76108
About This Home
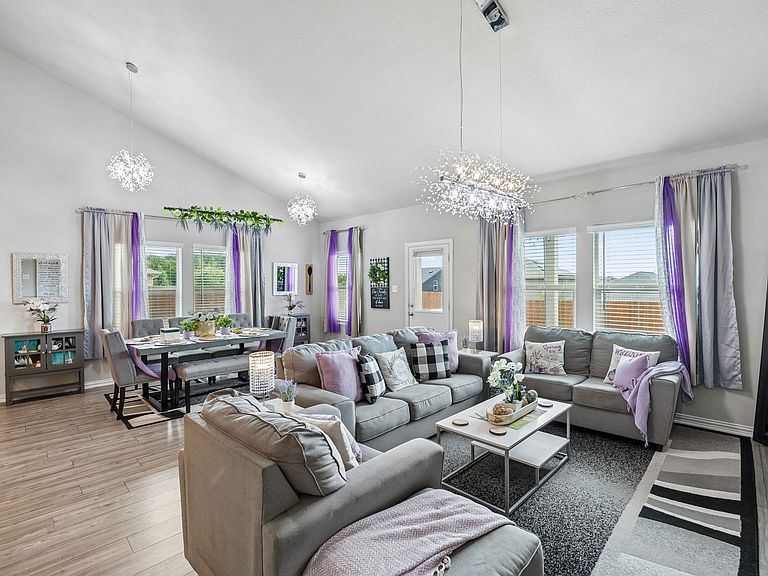
This move-in ready 5-bedroom, 3.5-bath residence at 10625 High Ridge Lane offers an exceptional new construction alternative, combining 2,997 square feet of contemporary living space with the distinct advantages of an established Fort Worth neighborhood. Located near Interstate 30 and Chapel Creek Boulevard, this property provides convenient access to major employment centers, downtown Fort Worth, and highly rated local schools. The open-concept layout features a seamless flow, high ceilings, and expansive windows that fill the interior with abundant natural light. Serving as the central hub of the home, the gourmet kitchen is equipped with premium stainless steel appliances, a large island, generous cabinetry, and casual bar seating. The main-floor primary suite serves as a quiet retreat, showcasing updated tilework, dual sinks, and a spacious walk-in closet. A rare secondary main-floor bedroom and adjacent full bathroom offer a flexible setup for a dedicated work from home office, guest accommodations, or multi-purpose use. Upstairs, 3 additional bedrooms flank a versatile game room suited for media, recreation, or a secondary living space. Recent interior updates include new downstairs flooring and modern tile selections across all bathrooms. Positioned on a beautifully proportioned lot with manicured landscaping, this property stands out against newer developments by offering completed upgrades, a spacious yard, and immediate proximity to local shopping, dining, and outdoor recreation.
Getting Around
 Car-Dependent
 No Nearby Transit
 Somewhat Bikeable
Schools
Construction
Condition
- Year built: 2020
Materials
- Foundation: Slab
- Roof: Shingle
Type & Style
- Home type: SingleFamily
- Architectural style: Detached
- Property subType: Single Family Residence
Interior
Appliances
- Appliances included: Built-In Gas Range,Dishwasher,Electric Cooktop,Electric Oven,Electric Range,Electric Water Heater,Disposal,Microwave,Vented Exhaust Fan,Water Purifier
Bedroom
- Level: Second
- Dimensions: 14 x 12
Bedroom
- Level: First
- Dimensions: 13 x 13
Bedroom
- Level: Second
- Dimensions: 12 x 12
Bedroom
- Level: Second
- Dimensions: 13 x 13
Bedrooms & Bathrooms
- Bedrooms: 5
- Bathrooms: 4
- Full bathrooms: 3
- 1/2 bathrooms: 1
Dining Room
- Level: First
- Dimensions: 12 x 19
Features
- Walk-In Closet(s)
- Window features: Window Coverings
- Flooring: Carpet,Luxury Vinyl Plank,Tile
Game Room
- Level: Second
- Dimensions: 19 x 20
Heating & Cooling
- Heating features: Central
- Cooling features: Central Air
Interior Area
- Total interior livable area: 2,997 sqft
Kitchen
- Features: Granite Counters
- Level: First
- Dimensions: 18 x 16
Living Room
- Level: First
- Dimensions: 17 x 20
Master Bathroom
- Features: Built-in Features,Dual Sinks,Granite Counters,Linen Closet,Separate Shower
- Level: First
- Dimensions: 10 x 13
Master Bedroom
- Features: Walk-In Closet(s)
- Level: First
- Dimensions: 14 x 15
Property
Details
- Parcel number: 42574101
- Exclusions: N/A
Features
- Levels: Two
- Stories: 2
- Pool features: None
Lot
- Lot size: 6,011 sqft
Parking
- Total spaces: 2
- Parking features: Door-Multi,Garage Faces Front,Garage,Garage Door Opener
- Has garage: Yes
- Attached garage spaces: 2
- Covered spaces: 2