
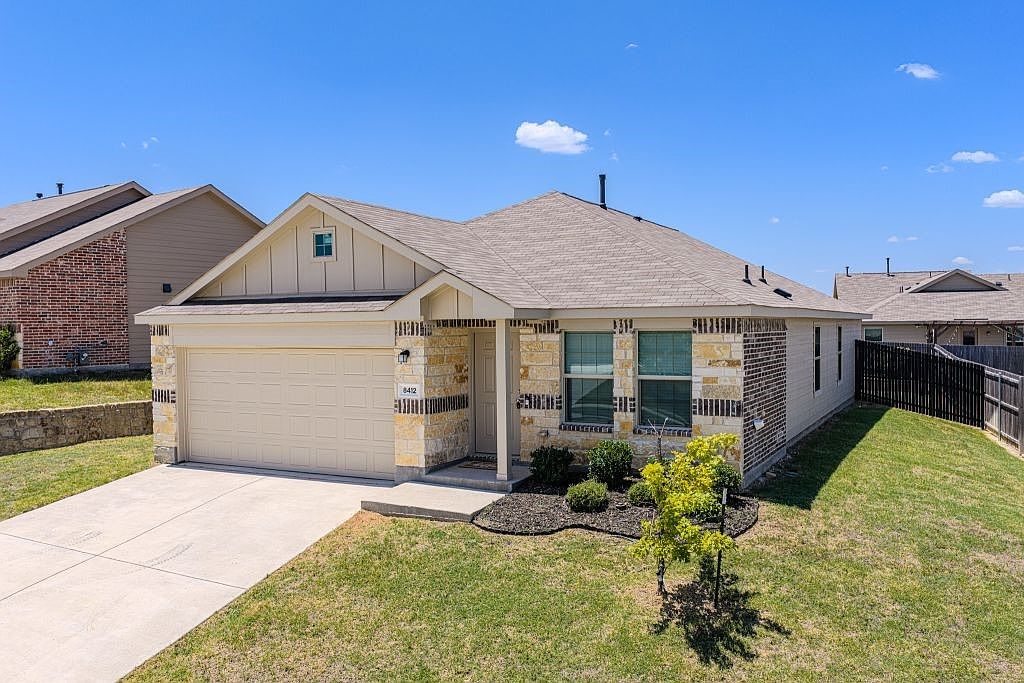
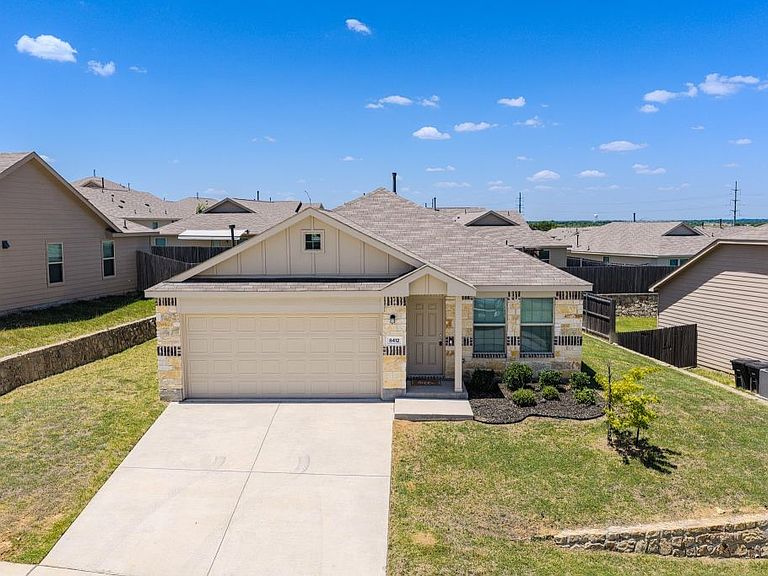


8412 Fawn Creek Dr, Fort Worth, TX, 76123
About This Home
Welcome to this beautifully maintained 2022-built home offering the blend of comfort, style, and convenience. Featuring 4 spacious bedrooms, 2 full bathrooms, and approximately 1,700 square feet of thoughtfully designed living space, this move in ready home for families, first time buyer, or investors. Recent updates include fresh interior and exterior paint, professionally serviced HVAC and sprinkler system, and a well maintained home with many major components still under the manufacturer’s warranty, including the HVAC system, water heater, and several appliances. The open concept floor plan offers a bright living area that flows into the modern kitchen with ample cabinet space and quality finishes, making it for everyday living and entertaining. The private primary suite features a spacious bedroom, walk in closet, and ensuite bath. Enjoy the fully fenced backyard with room for outdoor gatherings, pets, or play. Situated on a 6,858 square foot lot in a desirable community with a neighborhood pool just a short walk away. Conveniently located with quick access to Chisholm Trail Parkway, making commuting easy. Just minutes from H-E-B, Costco, shopping, restaurants, schools, and everyday conveniences. Downtown Fort Worth, Clearfork, and the Historic Stockyards are all approximately 15 to 20 minutes away. Don’t miss this exceptional opportunity to own a well maintained, nearly new home in one of South Fort Worth’s most convenient locations.
Getting Around
 Car-Dependent
 No Nearby Transit
 Somewhat Bikeable
Schools
Construction
Condition
- Year built: 2022
Materials
- Foundation: Pillar/Post/Pier
- Roof: Composition
- Construction materials: Brick
Type & Style
- Home type: SingleFamily
- Architectural style: Traditional,Detached
- Property subType: Single Family Residence
Interior
Appliances
- Appliances included: Dishwasher,Electric Range,Electric Water Heater,Gas Cooktop,Disposal,Vented Exhaust Fan
- Laundry features: Washer Hookup,Electric Dryer Hookup,Laundry in Utility Room
Bedroom
- Level: First
- Dimensions: 11 x 13
Bedroom
- Features: Closet Cabinetry
- Level: First
- Dimensions: 12 x 10
Bedroom
- Features: Closet Cabinetry
- Level: First
- Dimensions: 12 x 10
Bedrooms & Bathrooms
- Bedrooms: 4
- Bathrooms: 2
- Full bathrooms: 2
Dining Room
- Features: Built-in Features
- Level: First
- Dimensions: 10 x 14
Features
- High Speed Internet,Cable TV
- Window features: Window Coverings
- Flooring: Ceramic Tile
Heating & Cooling
- Heating features: Central,Natural Gas
- Cooling features: Central Air,Electric
Interior Area
- Total interior livable area: 1,725 sqft
Kitchen
- Features: Breakfast Bar,Granite Counters,Kitchen Island,Pantry
- Level: First
- Dimensions: 15 x 8
Living Room
- Level: First
- Dimensions: 10 x 14
Living Room
- Level: First
- Dimensions: 13 x 17
Master Bedroom
- Features: Walk-In Closet(s)
- Level: First
- Dimensions: 13 x 15
Other
- Features: Stone Counters
- Level: First
- Dimensions: 8 x 9
Other
- Features: Stone Counters
- Level: First
- Dimensions: 7 x 6
Utility Room
- Level: First
- Dimensions: 7 x 5
Property
Accessibility
- Accessibility features: Accessible Doors
Details
- Parcel number: 42749261
Features
- Levels: One
- Stories: 1
- Pool features: None
- Fencing: Partial
Lot
- Lot size: 6,838 sqft
- Features: Sprinkler System,Few Trees
Parking
- Total spaces: 4
- Parking features: Common,Covered,Garage Faces Front,Garage,Garage Door Opener
- Has garage: Yes
- Attached garage spaces: 2
- Covered spaces: 2
- Carport: Yes
- Carport spaces: 2