


4619 Magnolia Park Dr, Arlington, TX, 76005
About This Home
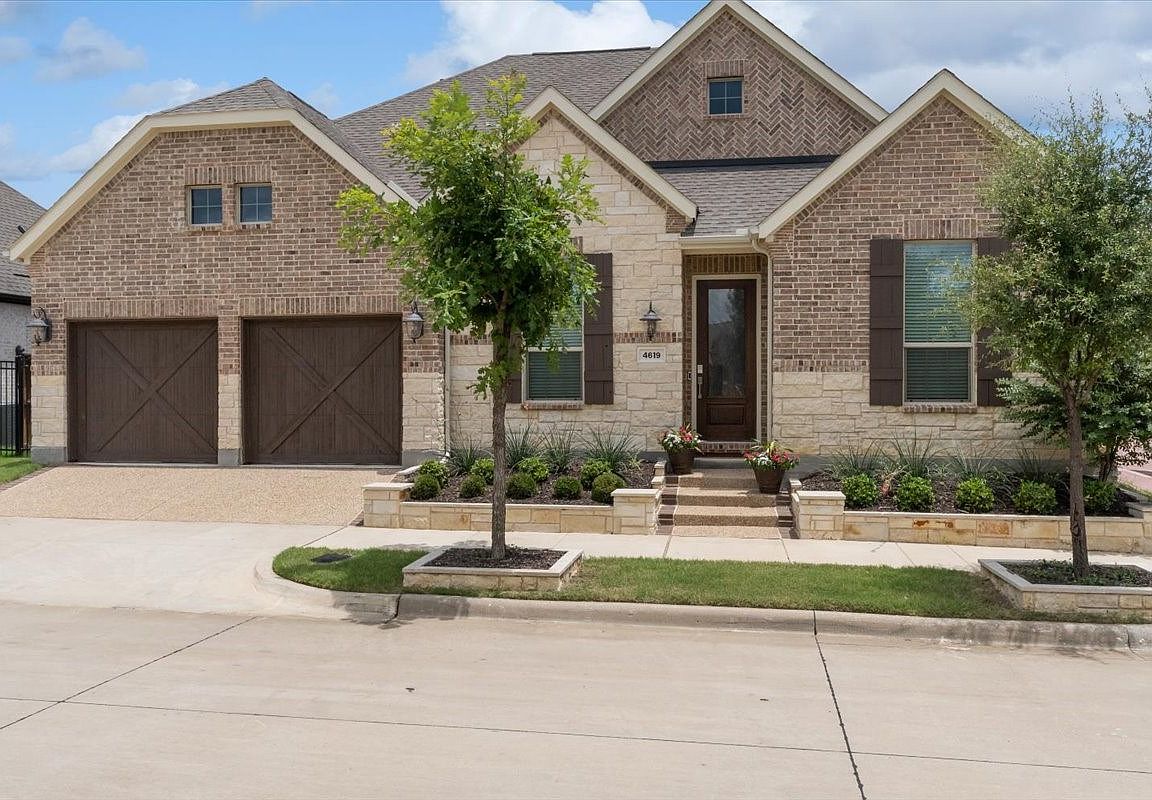
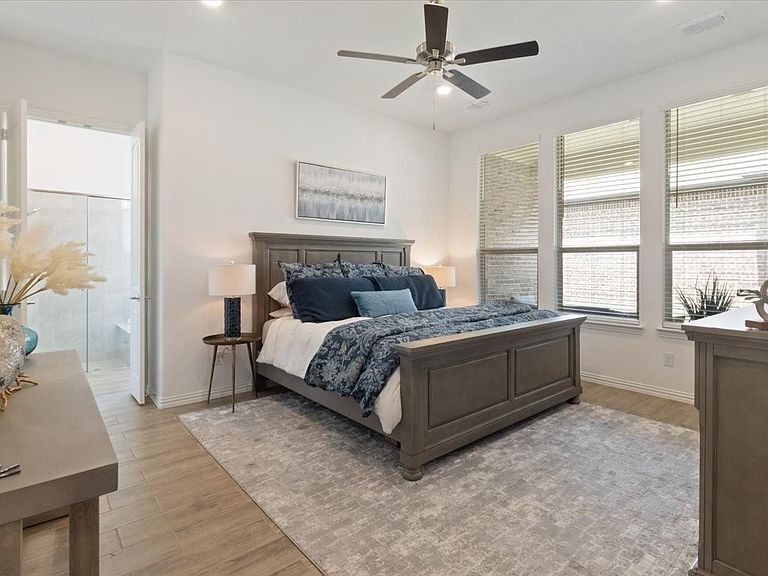
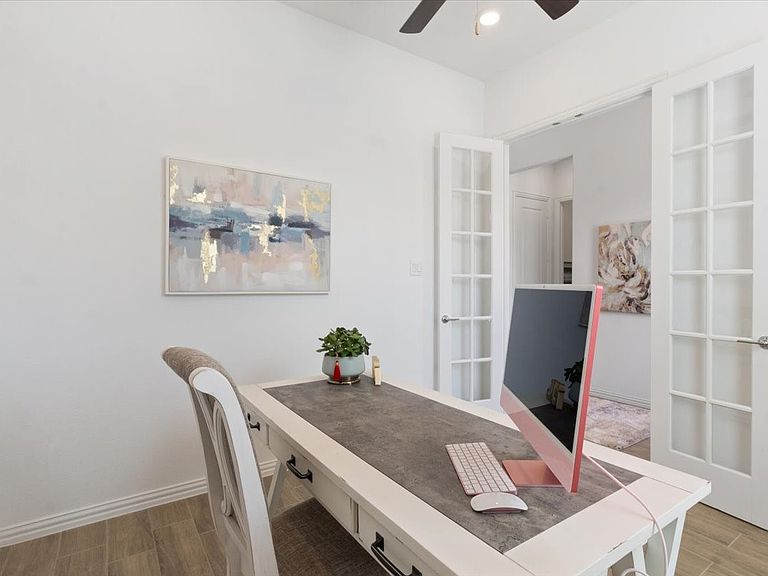
Perfectly positioned in Dallas-Fort Worth's Premier Active Adult Community, Elements 55+ at Viridian offers convenience, access, and community — where neighbors become friends and lifestyle opportunities enhance your daily life. PRIME location close to DFW International Airport for effortless travel. Imagine home feeling like a vacation! Speaking of which, this makes an excellent vacation-second home, offering easy access to travel anywhere in the world — or treat it as your home base instead. Just like new! Owned as a second home and very lightly lived in. PRIME location within the community, close to the amenities — pool, clubhouse, fitness center, pickleball courts, dog park, and the extensive walking trail system. We are also one of the very few, highly sought-after front quad units. These lock and leave homes were designed to minimize your yardwork, but the coveted front spot home positioning is a clear favorite, giving you a sense of spaciousness compared to the homes in the back — open space in front gives you a little extra room between you and your neighbors. Special features include an open floorplan, enhanced designer kitchen backsplash, a primary bedroom with TWO large walk-in closets, covered patio, and large office with French doors. Upgraded stone raised planter beds round out this turn-key home. Home includes a 1-year home warranty — why pay builder's prices when you can get the same peace of mind, and a better location, with this home? Located in the heart of the Metroplex, this location offers optimum convenience to all the cultural attractions North Texas has to offer. Residents of Viridian also enjoy access to 20+ miles of walking trails, lakes, resort-style pools, tennis courts, and a vibrant community atmosphere — all with convenient access to major highways, dining, and entertainment. This is a rare opportunity to own a fully upgraded home in an unbeatable location, within one of DFW's most desirable 55+ communities!
Getting Around
 Car-Dependent
 Very Limited Transit
 Somewhat Bikeable
Schools
Construction
Condition
- Year built: 2023
Materials
- Foundation: Slab
- Roof: Composition,Shingle
- Construction materials: Brick,Rock,Stone
Type & Style
- Home type: SingleFamily
- Architectural style: Traditional,Detached
- Property subType: Single Family Residence
Interior
Appliances
- Appliances included: Some Gas Appliances,Convection Oven,Double Oven,Dishwasher,Electric Oven,Gas Cooktop,Disposal,Microwave,Plumbed For Gas
- Laundry features: Washer Hookup,Electric Dryer Hookup,Laundry in Utility Room
Bedrooms & Bathrooms
- Bedrooms: 2
- Bathrooms: 2
- Full bathrooms: 2
Features
- Double Vanity,Eat-in Kitchen,High Speed Internet,Kitchen Island,Open Floorplan,Pantry,Cable TV,Wired for Sound
- Window features: Window Coverings
- Flooring: Ceramic Tile
- Number of fireplaces: 1
- Fireplace features: Insert,Family Room,Gas Log
- Fireplace: Yes
Heating & Cooling
- Heating features: Central,Fireplace(s),Natural Gas
- Cooling features: Central Air,Ceiling Fan(s),Electric
Interior Area
- Total interior livable area: 1,716 sqft
Kitchen
- Features: Breakfast Bar,Built-in Features,Eat-in Kitchen,Kitchen Island,Solid Surface Counters,Walk-In Pantry
- Level: First
- Dimensions: 0 x 0
Living Room
- Level: First
- Dimensions: 0 x 0
Master Bathroom
- Features: Built-in Features,Dual Sinks,En Suite Bathroom,Garden Tub/Roman Tub,Linen Closet,Solid Surface Counters,Separate Shower
- Level: First
- Dimensions: 0 x 0
Master Bedroom
- Features: Dual Sinks,En Suite Bathroom,Garden Tub/Roman Tub,Linen Closet,Separate Shower,Walk-In Closet(s)
- Level: First
- Dimensions: 0 x 0
Master Bedroom
- Level: First
- Dimensions: 0 x 0
Other
- Features: Built-in Features,Solid Surface Counters
- Level: First
- Dimensions: 0 x 0
Utility Room
- Features: Built-in Features,Utility Room
- Level: First
- Dimensions: 0 x 0
Property
Details
- Parcel number: 42843632
- Exclusions: Refrigerator,washer,dryer
Features
- Levels: One
- Stories: 1
- Pool features: None,Community
- Patio & porch: Rear Porch,Covered
- Exterior features: Dog Run,Rain Gutters
- Fencing: Back Yard,Fenced,Gate,Privacy,Wood
Lot
- Lot size: 4,399 sqft
- Features: Interior Lot,Landscaped,Level,Subdivision,Sprinkler System
Parking
- Total spaces: 2
- Parking features: Aggregate,Door-Multi,Garage Faces Front,Garage,Garage Door Opener,Kitchen Level
- Has garage: Yes
- Attached garage spaces: 2
- Covered spaces: 2