


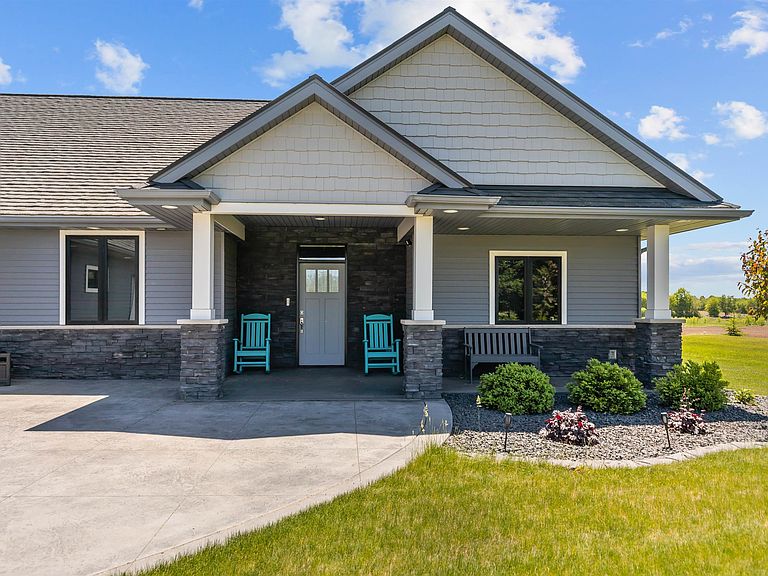
3007 Winnegamie Dr, Appleton, WI, 54914
About This Home
Experience the perfect blend of luxury, comfort and functionality in this stunning, over 4000 sq ft, split bedroom, zero entry, ranch situated on 5 picturesque acres w/peaceful views! Expansive open concept floorplan flows seamlessly with natural light & exceptional living spaces on the main floor & below! The heart of the home features a chef's delight kitchen w/enormous walk in pantry, seamlessly flowing into the dining & living areas designed for everyday living & entertaining! The finished LL provides extra guest space including a lrg bar/rec room, extra bedroom & bathroom! Step outside to discover a priv retreat w/sparkling in-ground pool, expansive patio/pergula area & more! Oversized extra workshop! Enjoy resort style living on acreage while feeling right at home!
Getting Around
 Car-Dependent
 Very Limited Transit
 Somewhat Bikeable
Schools
Construction
Condition
- Year built: 2019
Materials
- Foundation: Poured Concrete
- Construction materials: Vinyl Siding
Type & Style
- Home type: SingleFamily
- Architectural style: Ranch
- Property subType: Single Family Residence
Interior
Appliances
- Appliances included: Dishwasher,Range,Refrigerator,Water Softener Owned
Basement
- Has basement: Yes
- Basement: 8Ft+ Ceiling,Full,Full Sz Windows Min 20x24,Partially Finished,Radon Mitigation System,Emergency Generator,Finished
Bedroom1
- Level: Main
- Dimensions: 15x15
Bedroom2
- Level: Main
- Dimensions: 14x13
Bedroom3
- Level: Main
- Dimensions: 12x12
Bedroom4
- Level: Main
- Dimensions: 13x12
Bedroom5
- Level: Lower
- Dimensions: 12x12
Bedrooms & Bathrooms
- Bedrooms: 5
- Bathrooms: 5
- Full bathrooms: 2
- 1/2 bathrooms: 3
Features
- Second Kitchen,At Least 1 Bathtub,Cable Available,Central Vacuum,High Speed Internet,Kitchen Island,Pantry,Split Bedroom,Vaulted Ceiling(s),Walk-In Closet(s),Walk-in Shower,Wet Bar
- Flooring: Wood/Simulated Wood Fl
- Number of fireplaces: 1
- Fireplace features: Gas,One
- Fireplace: Yes
- Finished area below ground: 1,525
- Finished area above ground: 2,683
Formal Dining Room
- Level: Main
- Dimensions: 14x13
Heating & Cooling
- Heating features: Forced Air
- Cooling features: Forced Air,Central Air
Interior Area
- Total interior livable area: 4,208 sqft
Kitchen
- Level: Main
- Dimensions: 17x15
Living Room
- Level: Main
- Dimensions: 23x16
Other
- Level: Main
- Dimensions: 16x7
Other
- Level: Main
- Dimensions: 11x9
Other
- Level: Main
- Dimensions: 11x10
Other
- Level: Lower
- Dimensions: 30x18
Other
- Level: Lower
- Dimensions: 18x9
Other
- Level: Lower
- Dimensions: 17x17
Property
Accessibility
- Accessibility features: 1st Floor Bedroom,1st Floor Full Bath,Door Open. 29 In. Or More,Hall Width 36 Inches or More,Laundry 1st Floor,Level Drive,Level Lot,Low Pile Or No Carpeting,Open Floor Plan,Ramped or Level Entrance,Ramped or Lvl Garage,Stall Shower
Details
- Parcel number: 002204
- Zoning: Residential
- Exclusions: Sellers Personal property,Washer,Dryer,Microwaves (2) LL Refrigerator & Freezer,Bar Stools,Patio Furniture
Features
- Private pool: Yes
- Pool features: In Ground
- Patio & porch: Patio
- Fencing: Fenced
Lot
- Lot size: 5 Acres
- Features: Rural - Not Subdivision
Parking
- Total spaces: 7
- Parking features: Attached,Basement,Detached,Heated Garage,Garage Door Opener
- Has garage: Yes
- Attached garage spaces: 7
- Covered spaces: 7