



2000 Herons Nest Way #401, Chester, MD, 21619
About This Home
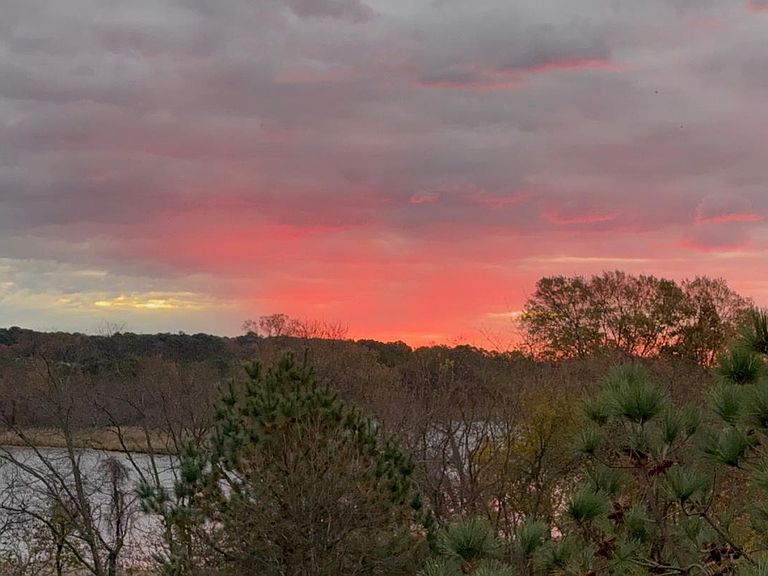
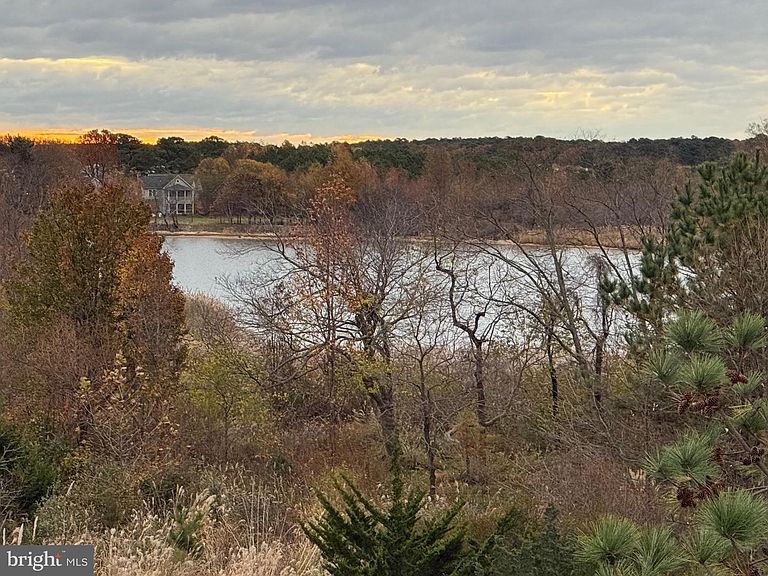
This rare, luxurious Severn penthouse in Four Seasons at Kent Island is available immediately and offers a lifestyle that blends comfort, elegance, and natural beauty. Built in 2020 and beautifully maintained, the residence features an open floor plan with abundant windows that fill the home with natural light, creating a warm, inviting atmosphere. At the heart of the home is a stunning kitchen with a generous island and water views of the Chester River and Macum Creek, paired with high-end gourmet appliances that make everyday living and entertaining a pleasure. The spacious living areas are designed for easy flow and connection, while the three bedrooms provide peaceful retreats, and the 2.5 baths offer convenience and privacy for residents and guests. This exceptional property offers direct access to Macum Creek, a pond, and sweeping views of the Chester River. Enjoy watching wildlife from your private balcony or take a short walk to the two nearby creekbank trailheads, behind buildings 1 & 3, with 2 kayak launch points, and picnic areas. Enjoy peaceful moments by the water, whether it’s kayaking, simply soaking in the serene views by the picnic tables of duck and Tundra Swans, or watching the deer graze, and the Osprey and local eagles soar from the sanctuary of your balcony. Brace yourself for brilliant sunrises that flood the interior with crisp light until late morning, year-round, as well as the westerly incandescence of sunsets whose warm light stretches lazily across Macum Creek at dusk to illuminate the far wooded bank. Phase One living offers peace, privacy, and an unmatched setting with no construction disruption and expansive natural views instead of nearby buildings. The oversized attached garage with inside access provides secure parking, extra room for maneuverability, and additional storage, while the secure interior storage room on the main level adds even more practicality. Residents enjoy access to the impressive 24,000 square foot clubhouse with a billiards room, casual lounge, library, fitness center, party and meeting rooms, and an indoor heated pool and spa. Outdoor amenities include a resort-style pool, tiki bar, concert space, fishing pier, day docking, kayak launches, trails connecting to the Cross Island Trail, tennis and pickleball courts, and dog parks. Please view the 360 Video Tour to walk through this desirable penthouse condo virtually.
Getting Around
 Car-Dependent
 Very Limited Transit
 Somewhat Bikeable
Schools
Construction
Condition
- Property condition: Excellent
- Year built: 2020
Materials
- Foundation: Concrete Perimeter,Slab
- Roof: Architectural Shingle
- Construction materials: Asphalt,Vinyl Siding,Stone
Other
- Builder model: Severn
- Builder name: K. Hovnanian
Type & Style
- Home type: Condo
- Architectural style: Coastal
- Property subType: Condominium
Interior
Appliances
- Appliances included: Microwave,Cooktop,Dishwasher,Exhaust Fan,Electric Water Heater
- Laundry features: Dryer In Unit,Washer In Unit,Laundry Room,In Unit
Bathroom1
- Features: Attached Bathroom,Bathroom - Walk-In Shower,Flooring - Ceramic Tile,Double Sink
- Level: Main
Bathroom2
- Features: Bathroom - Tub Shower,Granite Counters,Flooring - Ceramic Tile
- Level: Main
Bedroom1
- Features: Attached Bathroom,Balcony Access,Bathroom - Walk-In Shower,Flooring - Carpet,Primary Bedroom - Sitting Area
- Level: Main
- Area: 256
- Dimensions: 16 X 16
Bedroom2
- Features: Attached Bathroom,Bathroom - Tub Shower,Countertop(s) - Ceramic,Flooring - Carpet,Jack and Jill Bathroom,Walk-In Closet(s)
- Level: Main
- Area: 169
- Dimensions: 13 X 13
Bedroom3
- Features: Attached Bathroom,Bathroom - Tub Shower,Flooring - Carpet,Walk-In Closet(s)
- Level: Main
- Area: 156
- Dimensions: 12 X 13
Bedrooms & Bathrooms
- Bedrooms: 3
- Bathrooms: 3
- Full bathrooms: 2
- 1/2 bathrooms: 1
- Main level bathrooms: 3
- Main level bedrooms: 3
Dining Room
- Features: Dining Area,Flooring - Luxury Vinyl Plank,Lighting - Ceiling
- Level: Main
- Area: 2565
- Dimensions: 135 X 19
Features
- Kitchen Island,Open Floorplan,9'+ Ceilings,Dry Wall,Tray Ceiling(s)
- Flooring: Luxury Vinyl,Carpet
- Finished area below ground: 0
- Finished area above ground: 2,602
- Common walls with other units/homes: 1 Common Wall
Great Room
- Features: Balcony Access,Flooring - Luxury Vinyl Plank,Recessed Lighting
- Level: Main
- Area: 336
- Dimensions: 21 X 16
Half Bath
- Features: Flooring - Luxury Vinyl Plank
- Level: Main
Heating & Cooling
- Heating features: Forced Air,Electric,Propane
- Cooling features: Central Air,Electric
Interior Area
- Total structure area: 2,602
- Total interior livable area: 2,602 sqft
Kitchen
- Features: Granite Counters,Flooring - Luxury Vinyl Plank,Kitchen - Propane Cooking,Recessed Lighting
- Level: Main
- Area: 187
- Dimensions: 11 X 17
Laundry
- Level: Main
Property
Accessibility
- Accessibility features: Accessible Entrance
Details
- Parcel number: 1804126199
- Attached to another structure: Yes
- Zoning: SMPD
- Special condition: Standard
Features
- Levels: Four
- Stories: 4
- Pool features: Community
- Exterior features: Lighting,Sidewalks,Street Lights,Underground Lawn Sprinkler
- Spa features: Community
- Has view: Yes
- View description: Creek/Stream,River,Trees/Woods,Water
- Has water view: Yes
- Water view: Creek/Stream,River,Water
- Waterfront features: Canoe/Kayak,Boat - Non Powered Only,Fishing Allowed
- Waterbody name: Macum Creek
Lot
- Features: Adjoins - Open Space,Backs - Open Common Area,Fishing Available,Stream/Creek,Wooded
Parking
- Total spaces: 20
- Parking features: Storage,Garage Faces Side,Garage Door Opener,Inside Entrance,Asphalt,Assigned,Attached,Driveway,Parking Lot
- Has garage: Yes
- Attached garage spaces: 1
- Covered spaces: 1
- Has uncovered spaces: Yes
- Uncovered spaces: 1
Climate Risk is Financial Risk
Every home has a financial story beyond the listing price. Below, you’ll see the climate risks that could affect this property — and in Bills & Affordability, how those risks may influence repairs, insurance, utilities, and long-term value.
Biggest Threats for This Home
- Winter Weather

- Coastal Flooding

- Heat Wave

- Lightning

- Strong Wind

- Tsunami

How This Home’s Risks Compare
FEMA Declared Disasters Across Maryland Counties
Understanding the Costs
Financial advisors generally recommend spending no more than 30% of your gross household income on housing costs. In practice, many households stretch to 35% or beyond — especially in high-cost markets.
Estimated Costs Today
| Monthly | Annual | |
|---|---|---|
| Mortgage | $3,539 | $42,468 |
| Home Insurance * | $160 | $1,920 |
| Property Taxes | $547 | $6,564 |
| Electricity | $331 | $3,978 |
| Total | $4,577 | $54,924 |
Income You'd Need if You Spent...
Maryland FAIR Plan Programs


How Costs Could Change Over Time
Climate risk is quickly impacting all of the major home ownership costs. Adjust the growth rates and percentage of income spent on housing below to see how your housing costs could change over the next 10 years — and what income you'd need to keep up.
Comparing Against the Market
Price Per Sq Ft
vs Other Active Listings
Avg $/sqft
vs Homes Sold Last Month
Median $/sqft
Current Market Trends
Median Price Per Square Foot
The median price per square foot of homes sold in this area each month. Compare this to this listing's price per square foot to gauge whether the home is priced in line with recent sales.
Historicals for This Listing
Zestimate History ($/sqft)
Price History
| Date | Event | Price |
|---|---|---|
| 2026-03-16 | Listed for sale | $750,000 |
| 2021-01-04 | Sold | $562,363 |
 View on Zillow