


3923 E 16th St #A, Austin, TX, 78721
About This Home
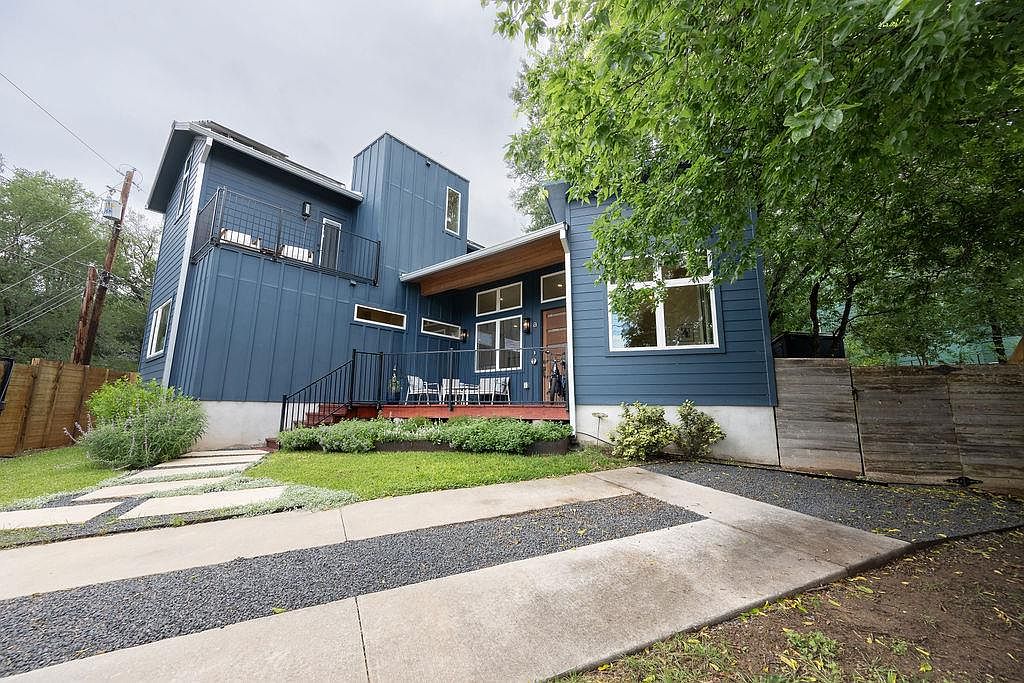
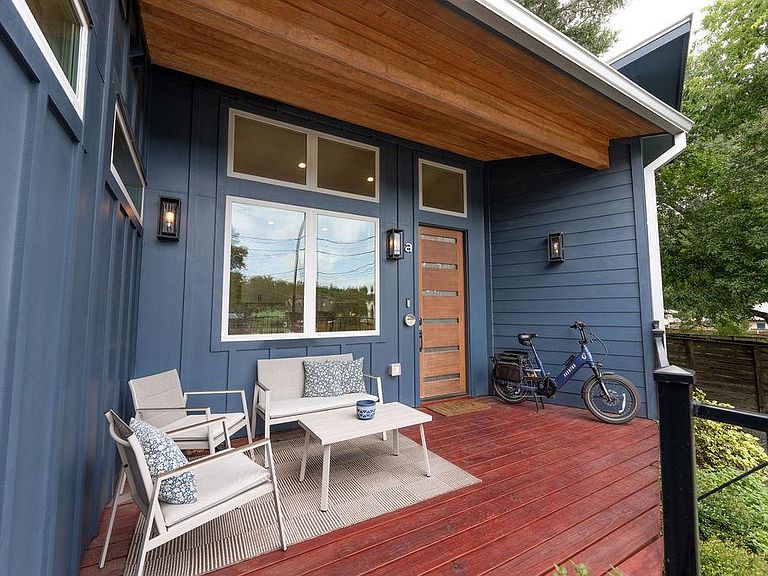
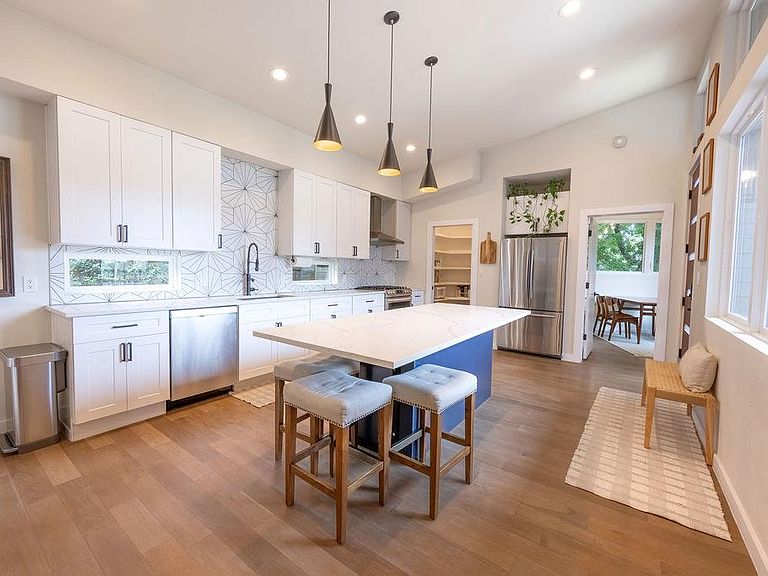
Welcome to 3923 E. 16th St. Unit A, a thoughtfully designed East Austin home that blends modern style with everyday functionality in one of the city’s most sought-after neighborhoods. Filled with natural light, the open-concept main level features contemporary finishes, solid core doors, spacious living areas, and seamless flow for entertaining or everyday living. The well-appointed kitchen opens to the main living space and is complemented by a dedicated flex room just off the kitchen, offering the perfect setup for working from home or added flexibility. Enjoy multiple outdoor living spaces, including a large front deck, private upstairs balcony, and back patio area, all enhanced by a gated front entry that adds privacy and curb appeal. Energy-efficient solar panels provide added value and support lower utility costs. Ideally located just minutes from downtown Austin, Mueller, local coffee shops, restaurants, parks (including the newly renovated Givens Park Public Pool), and some of East Austin’s best dining and entertainment, this home offers modern living in an unbeatable 78721 location.
Getting Around
 Car-Dependent
 Some Transit
 Bikeable
Schools
Construction
Condition
- Property condition: Resale
- Year built: 2019
Materials
- Foundation: Slab
- Roof: Metal
Type & Style
- Home type: SingleFamily
- Property subType: Single Family Residence
Interior
Appliances
- Appliances included: Convection Oven,Dishwasher,Disposal,ENERGY STAR Qualified Appliances,Gas Cooktop,Refrigerator,Stainless Steel Appliance(s)
Bedrooms & Bathrooms
- Bedrooms: 3
- Bathrooms: 3
- Full bathrooms: 2
- 1/2 bathrooms: 1
- Main level bedrooms: 1
Features
- High Ceilings,Quartz Counters,Interior Steps,Pantry,Primary Bedroom on Main,Recessed Lighting,Study/Home Office,Walk-In Closet(s)
- Flooring: Tile,Wood
- Fireplace features: None
Heating & Cooling
- Heating features: Natural Gas,Solar
- Cooling features: Central Air
Interior Area
- Total interior livable area: 1,639 sqft
Property
Details
- Parcel number: 02111831020000
- Special condition: Standard
Features
- Levels: Two
- Stories: 2
- Pool features: None
- Patio & porch: Patio,Porch
- Exterior features: Balcony,Gutters Full,Private Yard
- Spa features: None
- Fencing: Fenced, Gate, Privacy, Wood
- Has view: Yes
- View description: None
- Waterfront features: None
Lot
- Lot size: 3,271 sqft
- Features: Curbs,Trees-Large (Over 40 Ft),Trees-Medium (20 Ft - 40 Ft)
Parking
- Parking features: Driveway