



2124 Ballsville Rd, Powhatan, VA, 23139
About This Home
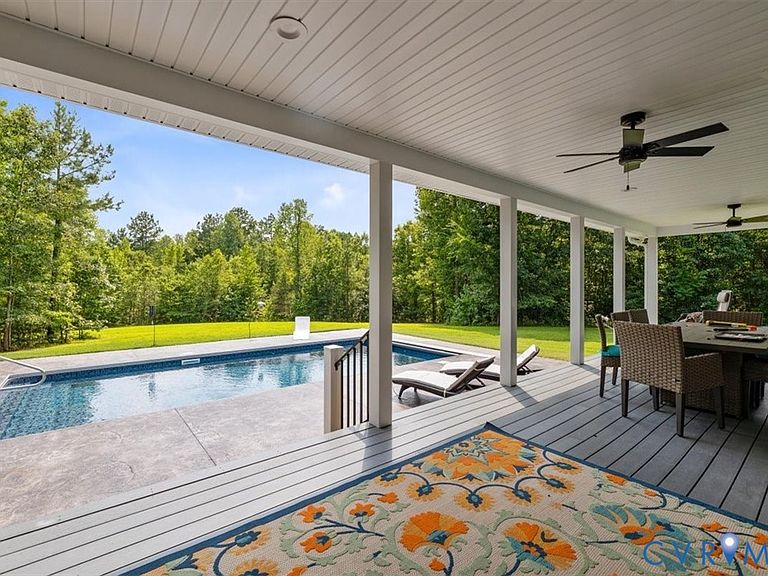
This Is The One You Have Been Waiting For! Outstanding Property Containing 16 Acres Of Land With 4 acres Cleared! Absolutely Wonderful Land For Recreational Hunting (Hunting Blind), Hiking Or Put Up Some Fences And Get The Horses You Always Wanted! Clean, Clean, Clean! The stunning Home Was Built by One Of Powhatan's Finest Builders(Mathews) and it Shows In The Quality That Projects From Every Corner! Beautiful Exotic Wood Floors Throughout The Main Living Areas, Granite Counters With Tile Backsplash In The Kitchen, Recessed Lights, Gas Fireplace, Plantation Shutters, Primary Bath Has Tile Floor, Tike Shower and Jetted Tub With Tile Surround! The Front Porch Is Set Off With Huge Square Columns And The Covered Rear Porch Overlooks Your Inground Pool Surrounded By Stamped Concrete. The Home Also Has An Attached Garage And Whole House Generator! You have so Many Options With This Property As There is another Detached Garage at The House And As You Enter The Property You Have A Huge Metal Building And Two Carports! Possibilities Are Endless! Must See To Appreciate!
Getting Around
 Car-Dependent
 Very Limited Transit
 Somewhat Bikeable
Schools
Construction
Condition
- Property condition: Resale
- Year built: 2021
Materials
- Construction materials: Frame,Vinyl Siding
Type & Style
- Home type: SingleFamily
- Architectural style: Ranch
- Property subType: Single Family Residence
Interior
Appliances
- Appliances included: Electric Water Heater
- Laundry features: Washer Hookup,Dryer Hookup
Basement
- Basement: Crawl Space
Bedroom2
- Level: First
- Dimensions: 11.6 x 10.6
Bedroom3
- Level: First
- Dimensions: 11.6 x 10.6
Bedrooms & Bathrooms
- Bedrooms: 3
- Bathrooms: 2
- Full bathrooms: 2
Family Room
- Level: First
- Dimensions: 18.0 x 16.0
Features
- Bedroom on Main Level,Ceiling Fan(s),Fireplace,Granite Counters,Main Level Primary,Recessed Lighting,Walk-In Closet(s)
- Flooring: Carpet,Wood
- Number of fireplaces: 1
- Fireplace features: Gas,Ventless
- Fireplace: Yes
- Attic: Pull Down Stairs
- Finished area below ground: 0
- Finished area above ground: 1,540
Heating & Cooling
- Heating features: Electric,Heat Pump
- Cooling features: Central Air
Interior Area
- Total interior livable area: 1,540 sqft
Kitchen
- Level: First
- Dimensions: 22.0 x 18.0
Laundry
- Level: First
- Dimensions: 8.0 x 6.6
Master Bedroom
- Level: First
- Dimensions: 16.0 x 14.0
Other
- Level: First
Property
Details
- Parcel number: 0353AB
- Zoning description: Agricultural
Features
- Levels: One
- Stories: 1
- Pool features: In Ground,Pool
- Patio & porch: Rear Porch,Front Porch
- Residential vegetation: Mixed
Lot
- Lot size: 16.37 Acres
- Features: Pasture
Parking
- Total spaces: 1.5
- Parking features: Attached,Detached,Garage
- Has garage: Yes
- Attached garage spaces: 1.5
- Covered spaces: 1.5