

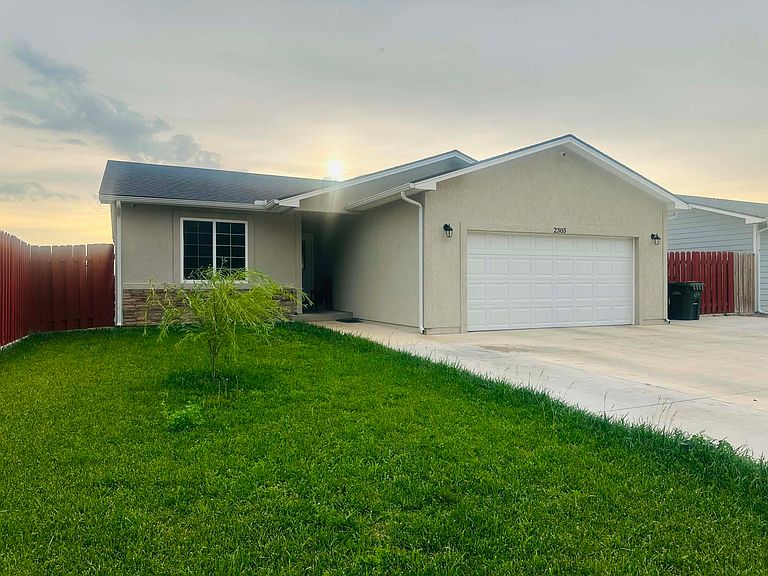


2305 N 9th St, Garden City, KS, 67846
4beds
3baths
1,233sqft
$347,900
$282price/sqft
$2,700/moest. monthly cost
$108,000/yrincome needed
About This Home
Why wait to build when you can own this newer beauty today?!!! This stunning 4 bed, 3 bath, & a full basement stucco home offers an open floor plan with soaring cathedral ceilings, beautiful granite countertops, and timeless neutral finishes throughout. Enjoy a spacious 2-car garage, extended driveway, and a private covered concrete patio perfect for relaxing or entertaining! Conveniently located near an elementary school, a neighborhood park, and Walmart Neighborhood Market, this move-in-ready home is the perfect opportunity for first-time buyers or anyone looking for modern comfort without the wait. Schedule your showing today!
Getting Around
52
 Somewhat Walkable
0
 Very Limited Transit
67
 Bikeable
Schools
6/10
4/10
4/10
Construction
Condition
- Year built: 2022
Materials
- Foundation: Concrete Perimeter,Permanent
- Roof: Composition
- Construction materials: Frame,Stucco
Type & Style
- Home type: SingleFamily
- Architectural style: Ranch
- Property subType: Single Family Residence
Interior
Appliances
- Appliances included: Exhaust Fan,Disposal,Gas Water Heater,Microwave,Refrigerator
- Laundry features: In Basement
Basement
- Has basement: Yes
- Basement: Full,Concrete,Sump Pump
Bedroom
- Level: Basement
Bedroom
- Level: Main
Bedroom
- Level: Basement
Bedrooms & Bathrooms
- Bedrooms: 4
- Bathrooms: 3
- Full bathrooms: 2
- 3/4 bathrooms: 1
Dining Room
- Level: Main
Family Room
- Level: Basement
Features
- Flooring: Carpet,Ceramic Tile
- Finished area below ground: 1,233
- Finished area above ground: 1,233
Heating & Cooling
- Heating features: Natural Gas
- Cooling features: Central Air,Ceiling Fan(s)
Interior Area
- Total interior livable area: 1,233 sqft
Laundry
- Level: Basement
Living Room
- Level: Main
Master Bathroom
- Level: Main
Master Bathroom
- Level: Main
Master Bedroom
- Level: Main
Other
- Level: Basement
Property
Details
- Parcel number: 2730702004005050
- Zoning description: R1
- Special condition: Standard
Features
- Levels: One
- Stories: 1
- Patio & porch: Covered,Patio,Porch
- Exterior features: Private Yard,Rain Gutters
- Fencing: Fenced,Wood
Lot
- Lot size: 8,276 sqft
- Features: Sprinklers In Rear,Sprinklers In Front
Parking
- Total spaces: 6
- Parking features: Additional Parking,Garage,Garage Door Opener,On Street
- Has garage: Yes
- Attached garage spaces: 2
- Covered spaces: 2
- Has uncovered spaces: Yes