


5422 Vahl Way, Bozeman, MT, 59718
About This Home
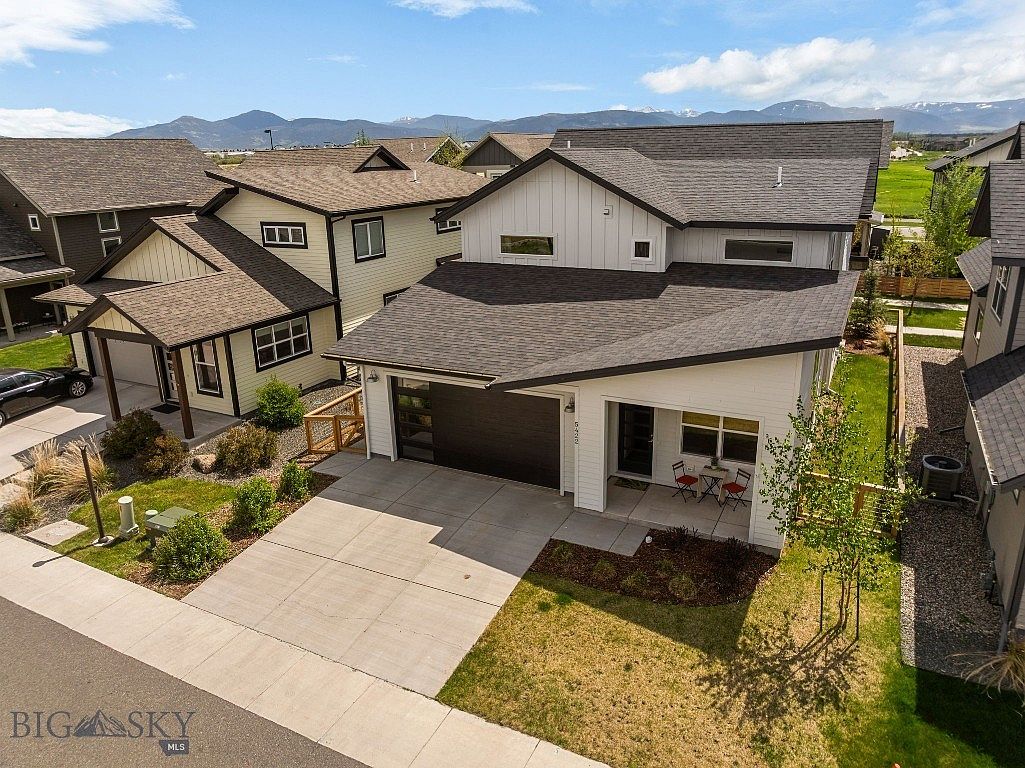
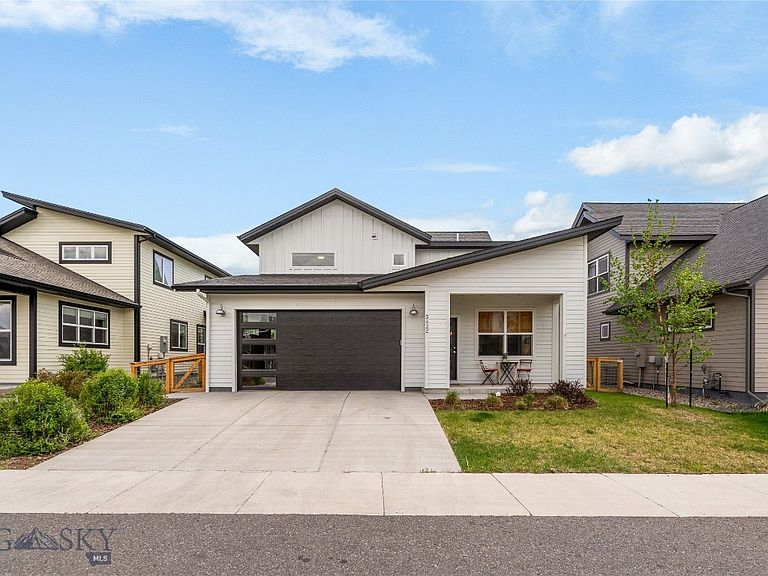
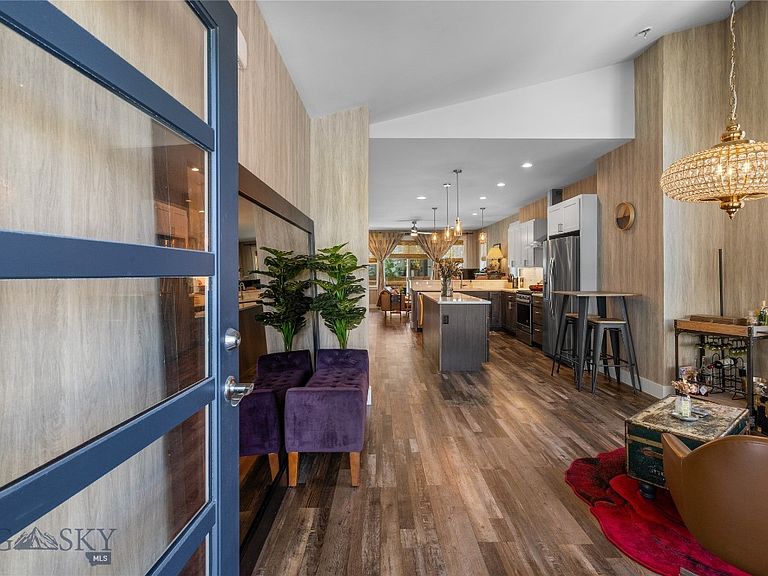
Thoughtfully curated with designer wallpaper, custom drapery, and elevated finishes throughout, this exceptional 4-bedroom, 3-bath residence seamlessly blends timeless elegance with everyday comfort. Every space has been intentionally designed to create a home that is both sophisticated and inviting. The open-concept main level is anchored by a dramatic vaulted dining area that flows effortlessly into the beautifully appointed kitchen and welcoming living room, where a gas fireplace creates a warm and inviting gathering space. Expansive windows bathe the interior in natural light while framing views of the covered patio, creating a seamless transition between indoor and outdoor living. A versatile main-level bedroom with a walk-in closet offers exceptional flexibility as a guest suite, executive office, media room, or fitness space. The adjacent three-quarter bath enhances convenience for both residents and visitors. Just off the garage, an oversized laundry and mudroom provides generous storage and serves as a highly functional everyday drop zone. Upstairs, the sun-filled primary suite offers a private retreat, complete with a spa-inspired ensuite featuring dual vanities and a custom walk-in closet. Two additional bedrooms, a well-appointed full bath, and thoughtfully integrated storage complete the upper level. From its carefully selected designer details to its exceptional craftsmanship, every element of this home reflects quality, style, and intentional design. Located within the highly sought-after Lakes at Valley West, residents enjoy an exceptional lifestyle surrounded by neighborhood ponds, parks, trails, and expansive open space. Conveniently located just minutes from Downtown Bozeman, premier shopping, restaurants, schools, and everyday amenities, this home offers the perfect balance of luxury, comfort, and convenience. An exceptional opportunity to own a beautifully designed home in one of Bozeman's most desirable communities.
Getting Around
 Car-Dependent
 Minimal Transit
 Somewhat Bikeable
Schools
Construction
Condition
- Year built: 2020
Materials
- Roof: Asphalt,Shingle
- Construction materials: Hardboard,Lap Siding
Type & Style
- Home type: SingleFamily
- Architectural style: Custom
- Property subType: Single Family Residence
Interior
Appliances
- Appliances included: Dishwasher,Disposal,Microwave,Range,Refrigerator
Bedroom
- Level: Main
Bedroom
- Level: Upper
Bedrooms & Bathrooms
- Bedrooms: 4
- Bathrooms: 3
- Full bathrooms: 2
- 3/4 bathrooms: 1
Dining Room
- Level: Main
Features
- Fireplace,Vaulted Ceiling(s),Walk-In Closet(s),Window Treatments
- Window features: Window Coverings
- Flooring: Partially Carpeted,Plank,Tile,Vinyl
- Fireplace features: Gas
- Fireplace: Yes
- Finished area above ground: 2,158
Garage
- Level: Main
Heating & Cooling
- Heating features: Forced Air,Natural Gas
- Cooling features: Central Air
Interior Area
- Total structure area: 2,158
- Total interior livable area: 2,158 sqft
Kitchen
- Level: Main
Laundry
- Level: Main
Living Room
- Level: Main
Master Bedroom
- Level: Upper
Other
- Level: Upper
Other
- Level: Main
Property
Details
- Parcel number: RGG82314
- Zoning description: RA
- Special condition: None
Features
- Levels: Two
- Stories: 2
- Patio & porch: Covered,Patio,Porch
- Exterior features: Concrete Driveway,Sprinkler/Irrigation,Landscaping
- Fencing: Partial,Split Rail
- Has view: Yes
- View description: Mountain(s)
- Waterfront features: None
Lot
- Lot size: 4,399 sqft
- Features: Landscaped,Sprinklers In Ground
Parking
- Total spaces: 2
- Parking features: Attached,Garage,Garage Door Opener
- Has garage: Yes
- Attached garage spaces: 2
- Covered spaces: 2
- Has uncovered spaces: Yes