


198 Indigo Cir, Smyrna, DE, 19977
About This Home
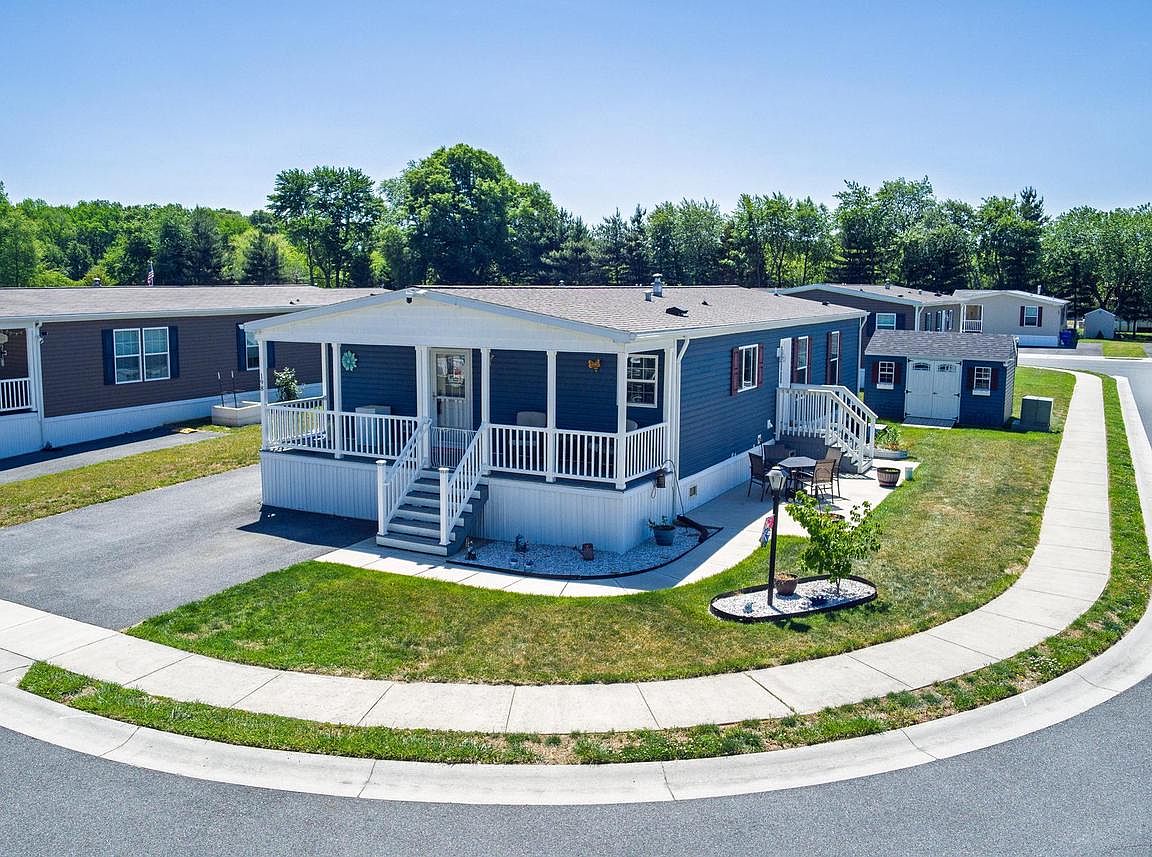
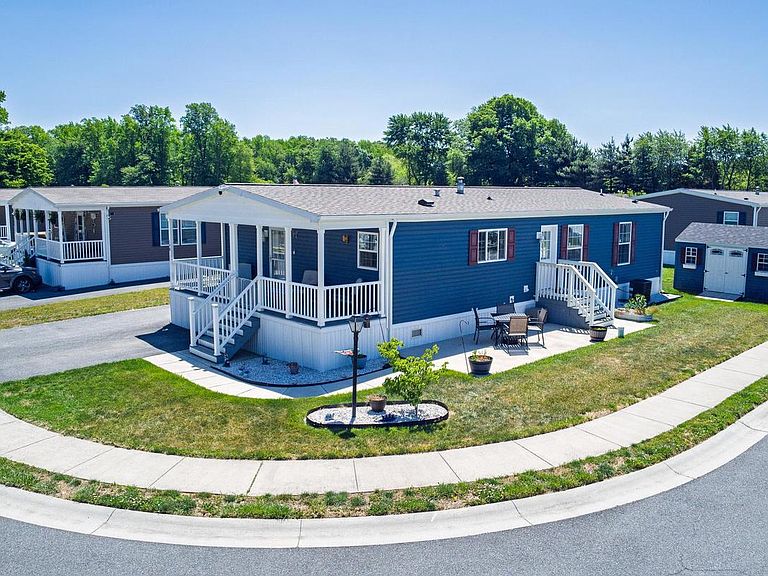
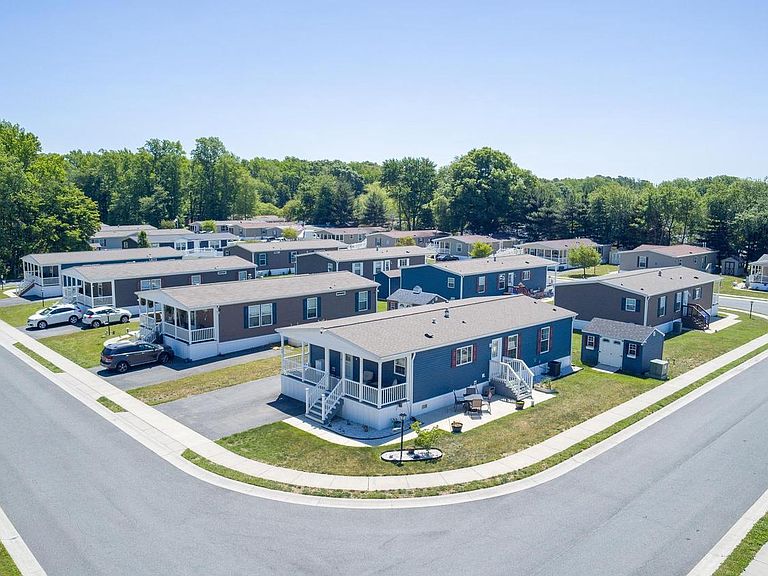
Welcome to Ridgewood Point, Smyrna, Delaware’s premier 55+ active adult community! Built in 2023, this beautifully designed home offers a bright, open-concept floor plan enhanced by gorgeous luxury vinyl plank flooring throughout the main living areas. The ample kitchen features a large center island, stainless steel appliances, abundant cabinetry, and plenty of space for cooking and gathering. This lovely home includes three comfortable bedrooms and two full baths, highlighted by a generous primary bedroom with a walk-in closet and private en suite bath complete with a walk-in shower. Start your mornings with coffee on the breezy covered front porch, or spend sunny afternoons relaxing or entertaining on the patio. This home comes complete with all appliances and a 10 x 14 custom shed included. Ideally situated just outside town limits, this charming home combines low-maintenance living with low property taxes and energy efficient affordability. Enjoy the privacy of this peaceful enclave yet conveniently close to shopping, restaurants, healthcare, Route 13 & Route 1 for easy access to points north and south. Land Lease $739.21 includes sewer service . Schedule your tour today!
Getting Around
 Car-Dependent
 Very Limited Transit
 Somewhat Bikeable
Schools
Construction
Condition
- Year built: 2023
Materials
- Foundation: Crawl Space
- Construction materials: Vinyl Siding
Type & Style
- Home type: MobileManufactured
- Architectural style: Ranch/Rambler
- Property subType: Manufactured Home
Interior
Appliances
- Appliances included: Water Heater
Basement
- Area: 0
Bedrooms & Bathrooms
- Bedrooms: 3
- Bathrooms: 2
- Full bathrooms: 2
- Main level bathrooms: 2
- Main level bedrooms: 3
Features
- Finished area below ground: 0
- Finished area above ground: 1,500
Heating & Cooling
- Heating features: Forced Air,Propane
- Cooling features: Central Air,Electric
Interior Area
- Total structure area: 1,500
- Total interior livable area: 1,500 sqft
Property
Accessibility
- Accessibility features: None
Details
- Parcel number: DC0002800024501198
- Lease amount: 739.21
- Zoning: RMH
- Special condition: Standard
- Exclusions: Deadbolt Lock On Front Door,Carbon Monoxide Detector (plug In),All Televisions And All Television Brackets,Small Freezer On Porch,2 Rocking Chairs On Porch,Cordless Doorbell W / Camera,Smart Thermostat.
Features
- Levels: One
- Stories: 1
- Pool features: None
- Patio & porch: Porch,Patio
- Exterior features: Sidewalks,Street Lights
Lot
- Lot size dimensions: 0.00 x 0.00
Parking
- Total spaces: 3
- Parking features: Driveway
- Has uncovered spaces: Yes
- Uncovered spaces: 3