

4787 Marseille Street, Ozark, MO, 65721
About This Home
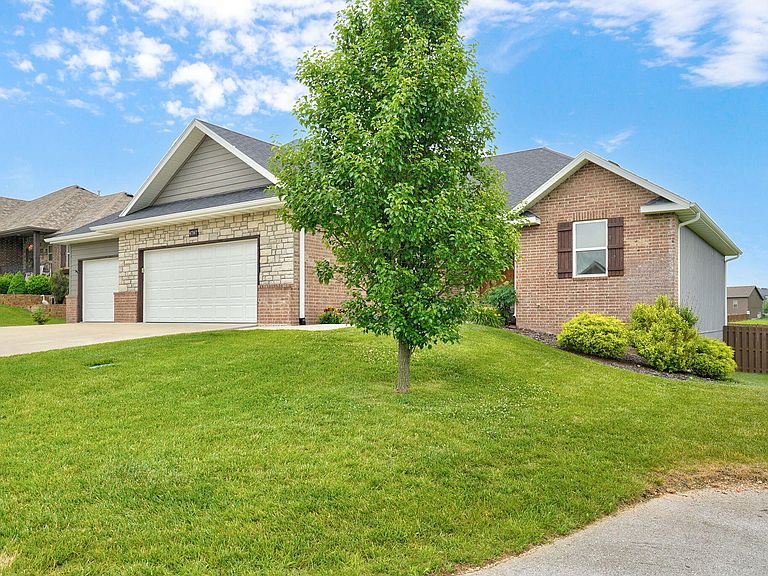
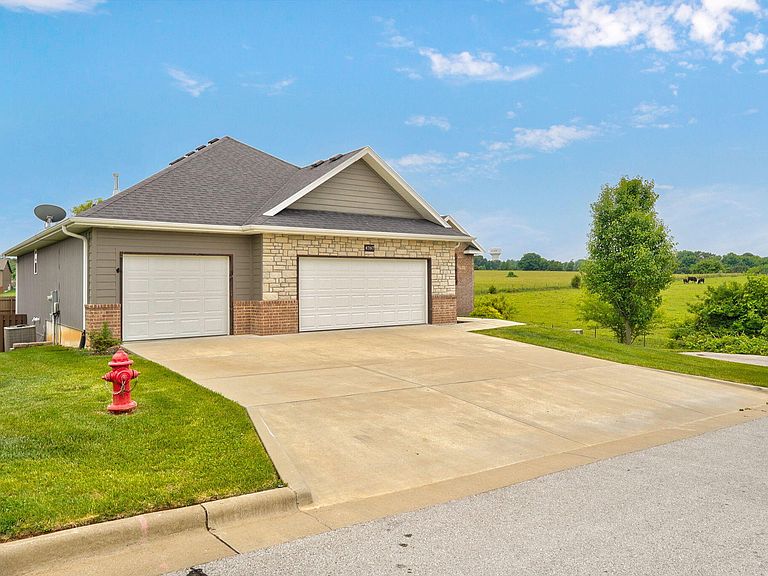
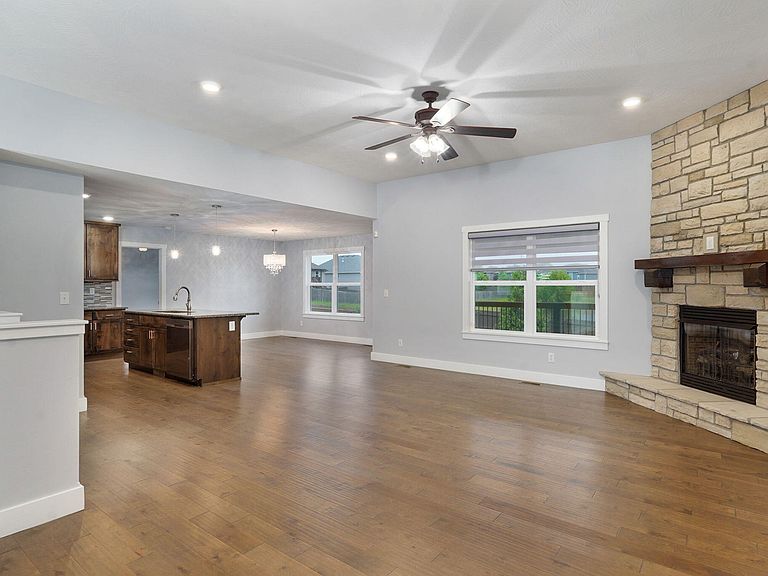
Beautiful walk-out basement home offering space, style, and an unbeatable location! The main level features a desirable split-bedroom floor plan with 3 bedrooms, 2 baths, and an open-concept kitchen, dining, and living area perfect for everyday living and entertaining. You'll love the dark stained cabinetry, granite countertops, mud bench garage entry, and the convenience of all appliances staying--including the refrigerator, washer, and dryer. The spacious 3-car garage adds extra room for parking, storage, or hobbies.The walk-out basement expands the living space with an expansive second living area ideal for a media room, game room, or entertaining space complete with a wet bar, plus 2 additional bedrooms and a full bath. Tons of basement storage provides plenty of room for seasonal decor, workout equipment, hobbies, or all the extras that are hard to find space for. Brand new carpet adds a fresh updated feel throughout.Outside, enjoy the covered back deck overlooking the private, fully fenced backyard--perfect for relaxing, entertaining, or letting pets play freely. Situated on a quiet dead-end street beside the highly popular Cassidy Farms property, this home offers the perfect combination of comfort, functionality, and location!
Getting Around
 Car-Dependent
 Very Limited Transit
 Somewhat Bikeable
Schools
Construction
Condition
- Year built: 2019
Materials
- Foundation: Brick/Mortar,Poured Concrete
- Roof: Composition
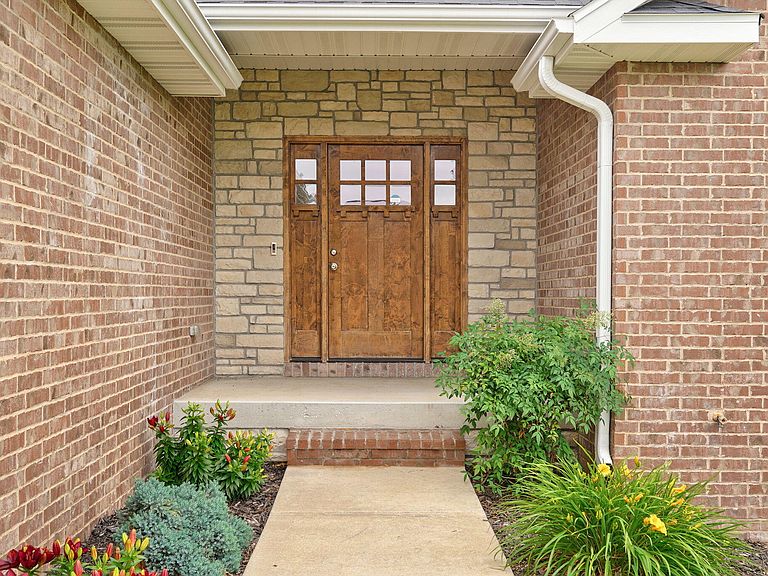
- Construction materials: Brick,Vinyl Siding
Type & Style
- Home type: SingleFamily
- Architectural style: Traditional
- Property subType: Single Family Residence
Interior
Appliances
- Appliances included: Dishwasher,Gas Water Heater,Free-Standing Gas Oven,Dryer,Washer,Microwave,Refrigerator
- Laundry features: Main Level,W/D Hookup
Basement
- Has basement: Yes
- Basement: Finished,Storage Space,Full
Bedrooms & Bathrooms
- Bedrooms: 5
- Bathrooms: 3
- Full bathrooms: 3
Features
- Granite Counters,Tray Ceiling(s),High Ceilings,Walk-In Closet(s),Walk-in Shower,Wet Bar
- Window features: Blinds,Double Pane Windows
- Flooring: Carpet,Engineered Hardwood,Tile
- Fireplace features: Living Room,Gas
- Fireplace: Yes
- Attic: Pull Down Stairs
- Finished area below ground: 1,408
- Finished area above ground: 1,916
Heating & Cooling
- Heating features: Forced Air,Natural Gas
- Cooling features: Central Air,Ceiling Fan(s)
Interior Area
- Total structure area: 3,872
- Total interior livable area: 3,324 sqft
Property
Details
- Parcel number: 110204004004004000
Features
- Levels: One
- Stories: 1
- Pool features: Community
- Patio & porch: Patio,Covered,Deck
- Exterior features: Rain Gutters
- Fencing: Privacy,Full,Wood
Lot
- Lot size: 0.32 Acres
- Features: Sprinklers In Front,Dead End Street,Sprinklers In Rear,Landscaped
Parking
- Total spaces: 3
- Parking features: Garage Faces Front
- Has garage: Yes
- Attached garage spaces: 3
- Covered spaces: 3