

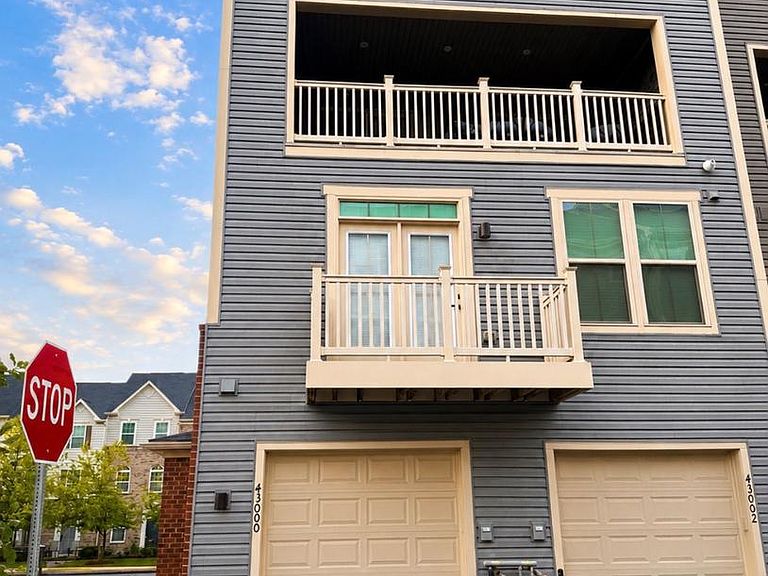


43000 Prophecy Ter, Sterling, VA, 20166
About This Home
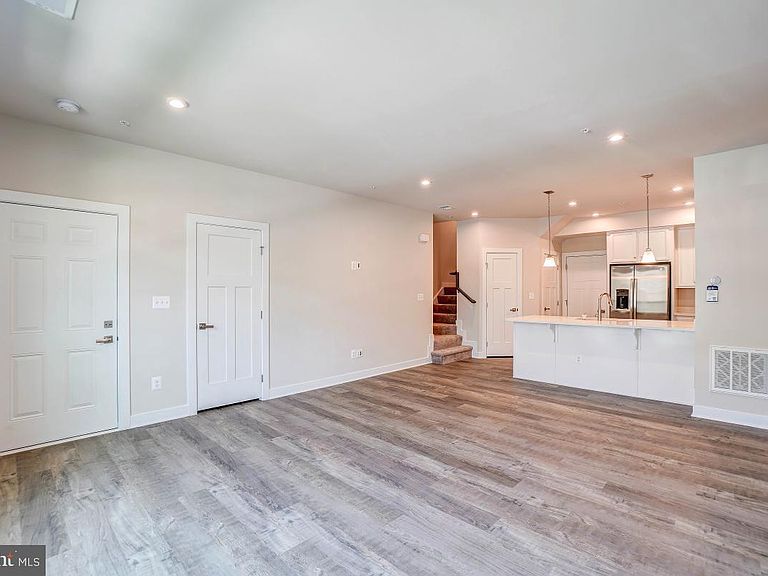
Stunning and meticulously maintained 3-bedroom, 2.5-bathroom Matisse model end-unit condo-townhome in the highly sought-after Arcola Town Center community! Spanning two bright and spacious levels with an open-concept layout, this contemporary home boasts over 1,700 square feet of modern living space and extra natural light from being an end unit. The main level features a seamless flow perfect for entertaining, highlighted by a gourmet kitchen, expansive living area, and a convenient powder room. Upstairs, retreat to the luxurious primary suite alongside two additional generous bedrooms and a dedicated upper-level laundry room. Complete with a rear-loading 1-car attached garage. Enjoy an array of premium community amenities including an outdoor pool, clubhouse, fitness center, common grounds, and playgrounds. Unbeatable location just minutes from Route 50, Loudoun County Parkway, premium shopping, dining, and top-rated Loudoun County schools. Welcome home!
Getting Around
 Car-Dependent
 Very Limited Transit
 Somewhat Bikeable
Schools
Construction
Condition
- Year built: 2022
Materials
- Foundation: Slab
- Construction materials: Brick,Vinyl Siding
Type & Style
- Home type: Townhouse
- Architectural style: Transitional
- Property subType: Townhouse
Interior
Appliances
- Appliances included: Gas Water Heater
Basement
- Area: 0
Bedrooms & Bathrooms
- Bedrooms: 3
- Bathrooms: 3
- Full bathrooms: 2
- 1/2 bathrooms: 1
- Main level bathrooms: 1
Features
- Finished area below ground: 0
- Finished area above ground: 1,700
Heating & Cooling
- Heating features: Forced Air,Natural Gas
- Cooling features: Central Air,Electric
Interior Area
- Total structure area: 1,700
- Total interior livable area: 1,700 sqft
Property
Accessibility
- Accessibility features: None
Details
- Parcel number: 163270510001
- Zoning: R24
- Special condition: Standard
Features
- Levels: Two
- Stories: 2
- Pool features: Community
Parking
- Total spaces: 1
- Parking features: Garage Faces Rear,Attached
- Has garage: Yes
- Attached garage spaces: 1
- Covered spaces: 1