


1092 State Highway 120, Mooresboro, NC, 28114
About This Home
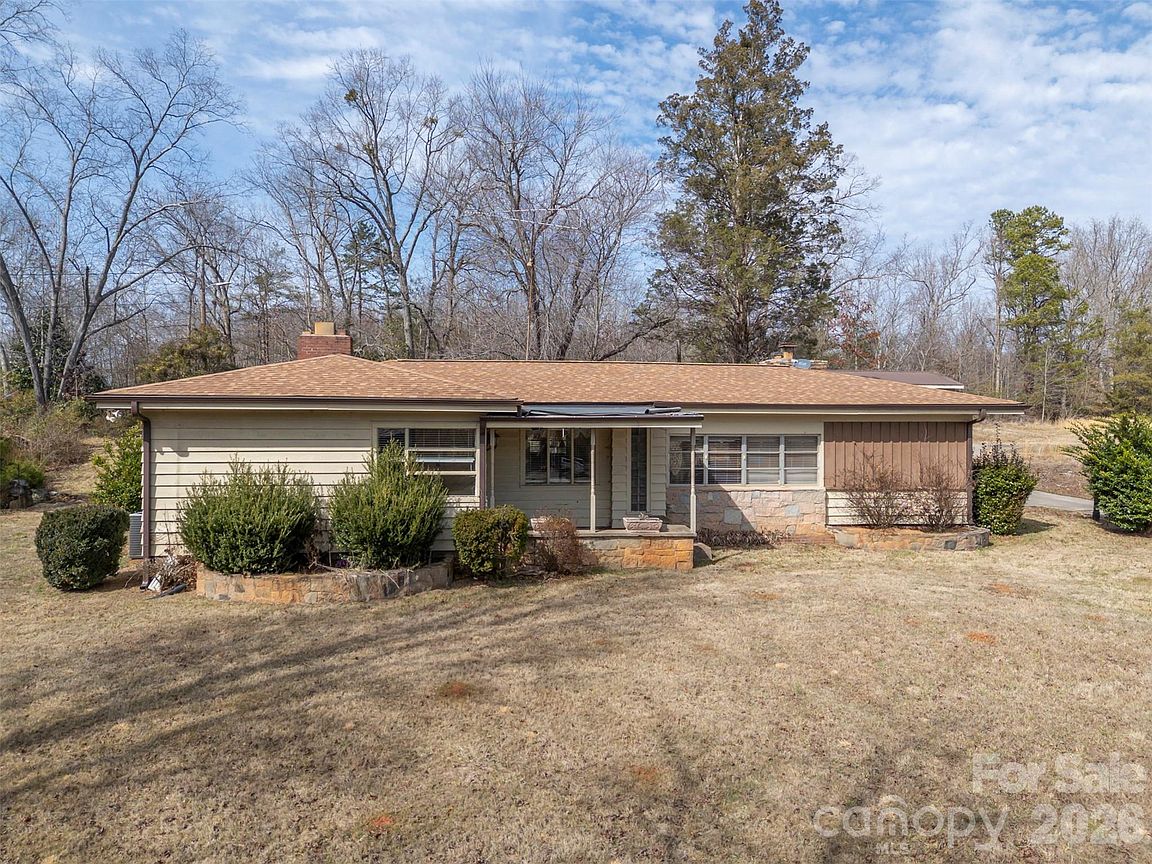
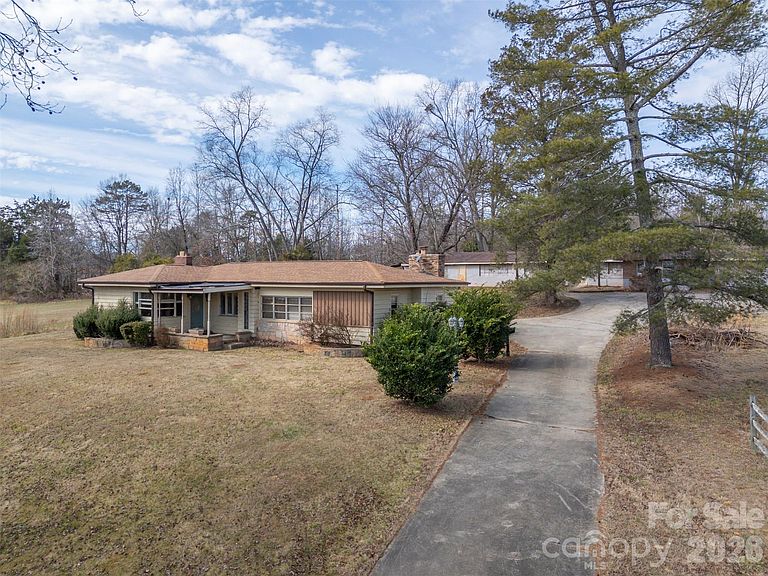
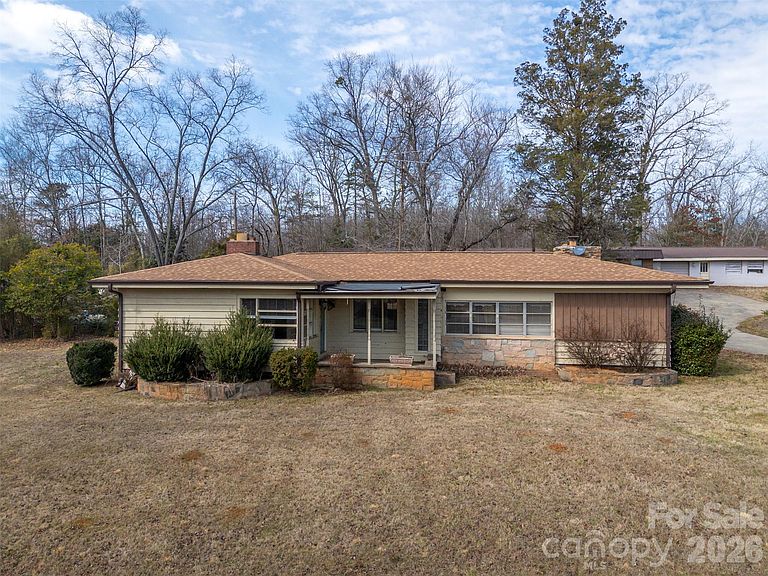
Country living at its finest! Nestled on 19.84 beautiful acres, this spacious home offers privacy, potential, and room to grow. The charming exterior features classic rock accents that add warmth and character to the property. Inside, you’ll find two comfortable bedrooms, one full bath, a welcoming living room, and a separate family room—providing multiple living spaces for relaxing or entertaining. The layout offers flexibility and comfort, making it easy to create the perfect gathering areas for family and friends. An unfinished basement offers ample storage space and the opportunity to expand and customize it to your needs. Outside, the possibilities truly shine. The property includes a massive concrete block building formerly used for a copper & steel fabrication and a frame shop business. This impressive structure offers multiple rooms, a bathroom, and a dedicated office space—ideal for entrepreneurs, hobbyists, workshop enthusiasts, or anyone needing substantial workspace. Whether you’re looking to operate a business, create a private retreat, or simply enjoy wide-open country living with incredible versatility, this property delivers unlimited potential.
Getting Around
 Car-Dependent
 Very Limited Transit
 Somewhat Bikeable
Schools
Construction
Condition
- Year built: 1954
Materials
- Roof: Composition
- Construction materials: Stone,Other
Type & Style
- Home type: SingleFamily
- Architectural style: Farmhouse
- Property subType: Single Family Residence
Interior
Appliances
- Appliances included: Dishwasher,Gas Oven,Refrigerator
- Laundry features: In Basement,Main Level
Basement
- Level: Basement
Basement
- Has basement: Yes
- Basement: Exterior Entry,Unfinished
Bathroom Full
- Level: Main
Bedroom S
- Level: Main
Bedrooms & Bathrooms
- Bedrooms: 2
- Bathrooms: 1
- Full bathrooms: 1
- Main level bedrooms: 2
Dining Area
- Level: Main
Family Room
- Level: Main
Features
- Fireplace features: Gas
- Finished area below ground: 0
- Finished area above ground: 1,737
Heating & Cooling
- Heating features: Heat Pump,Propane,Other
- Cooling features: Heat Pump
Interior Area
- Total structure area: 1,737
- Total interior livable area: 1,737 sqft
Kitchen
- Level: Main
Living Room
- Level: Main
Primary Bedroom
- Level: Main
Property
Details
- Parcel number: 1655929
- Zoning: RES
- Special condition: Standard
Features
- Levels: One
- Stories: 1
- Patio & porch: Front Porch
Lot
- Lot size: 19.84 Acres
- Features: Cleared,Level,Private,Wooded
Parking
- Parking features: Driveway
- Has uncovered spaces: Yes