



41 Cedar Run Loop, Pacific Beach, WA, 98571
About This Home
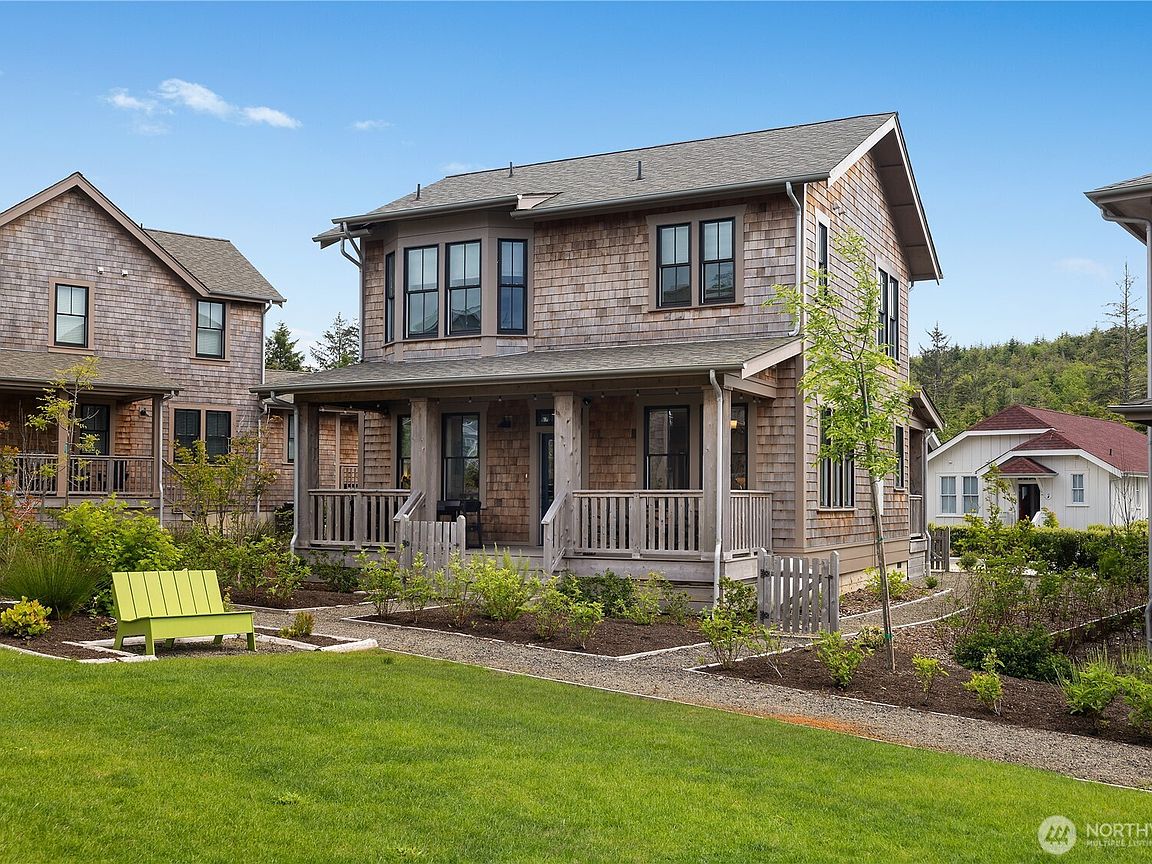
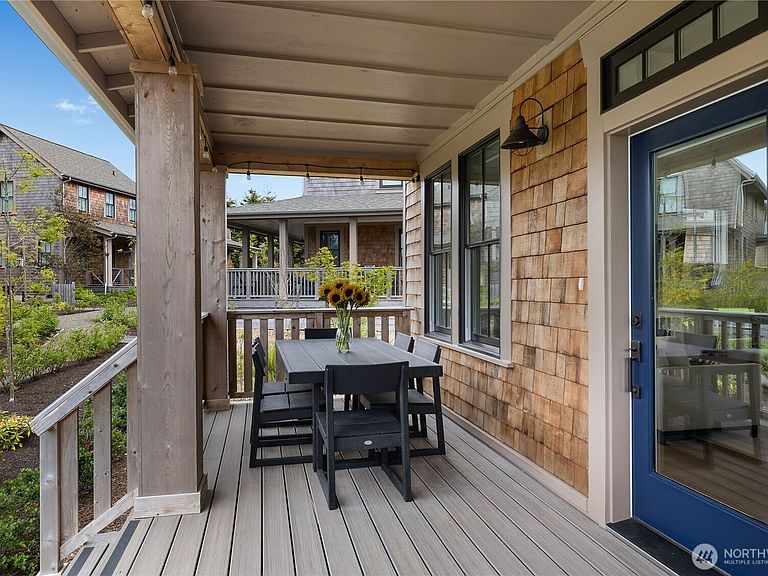
Welcome to The Happy Heron, a charming park-front home in Cedar Run Park designed for gathering, relaxing, and making lasting memories. A spacious front porch welcomes you home and provides the perfect spot to enjoy the sights and sounds of the neighborhood. Inside, the bright open-concept living area creates a warm and inviting setting for entertaining, complete with engineered hardwood floors and a beautiful bay window that fills the space with natural light. The main-floor primary suite offers comfort and privacy, while upstairs features two additional ensuite bedrooms with generous bathrooms and a fourth guest bedroom. With 2,109 sq ft, 4 bedrooms, 4.5 bathrooms, three ensuite suites, and A/C throughout, this unfurnished home is ideally located just moments from the Sunrise Pool & Fitness Center and near the newly relocated Growler's Alley, offering the perfect blend of comfort, convenience, and coastal charm.
Getting Around
 Car-Dependent
 Very Limited Transit
 Somewhat Bikeable
Schools
Construction
Condition
- Property condition: Very Good
- Year built: 2023
Materials
- Foundation: Poured Concrete
- Roof: Composition
- Construction materials: Wood Siding
Type & Style
- Home type: SingleFamily
- Architectural style: Cape Cod,2 Story
- Property subType: Single Family Residence
Interior
Appliances
- Appliances included: Dishwasher,Disposal,Dryer,Microwave,Refrigerator,Stove(s)/Range(s),Washer,Dishwasher(s),Dryer(s),Garbage Disposal,Microwave(s),Refrigerator(s),Washer(s),Water Heater: On demand
Basement
- Basement: None
Bathroom Full
- Level: Main
Bathroom Full
- Level: Second
Bathroom Full
- Level: Second
Bathroom Full
- Level: Second
Bedroom
- Level: Second
Bedroom
- Level: Second
Bedroom
- Level: Second
Bedrooms & Bathrooms
- Bedrooms: 4
- Bathrooms: 5
- Full bathrooms: 4
- 1/2 bathrooms: 1
- Main level bathrooms: 2
- Main level bedrooms: 1
Entry Hall
- Level: Main
Features
- Bath Off Primary,High Tech Cabling
- Window features: Dbl Pane/Storm Window
- Flooring: Ceramic Tile,Engineered Hardwood
- Number of fireplaces: 1
- Fireplace features: Gas,Main Level: 1,Fireplace
- Fireplace: Yes
Great Room
- Level: Main
Heating & Cooling
- Heating features: Fireplace,Ductless,Electric,Propane
- Cooling features: Ductless
Interior Area
- Total structure area: 2,109
- Total interior livable area: 2,109 sqft
Kitchen With Eating Space
- Level: Main
Living Room
- Level: Main
Master Bedroom
- Level: Main
Other
- Level: Main
Utility Room
- Level: Second
Property
Details
- Parcel number: 816900052100
- Special condition: Standard
Features
- Levels: Two
- Stories: 2
- Entry location: Main
- Pool features: Community
- Patio & porch: Second Primary Bedroom,Bath Off Primary,Dbl Pane/Storm Window,Fireplace,High Tech Cabling,Walk-In Closet(s),Water Heater
- Has view: Yes
- View description: Territorial
- Topography of land: Level
Lot
- Lot size: 3,606 sqft
- Features: Drought Resistant Landscape,Paved,High Speed Internet,Propane
Parking
- Parking features: Off Street