



41 Horizon Street, Pacific Beach, WA, 98571
About This Home
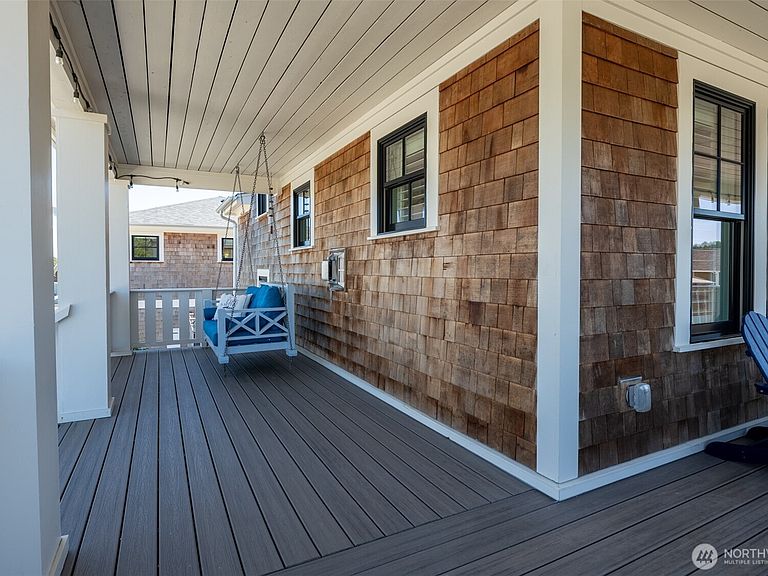
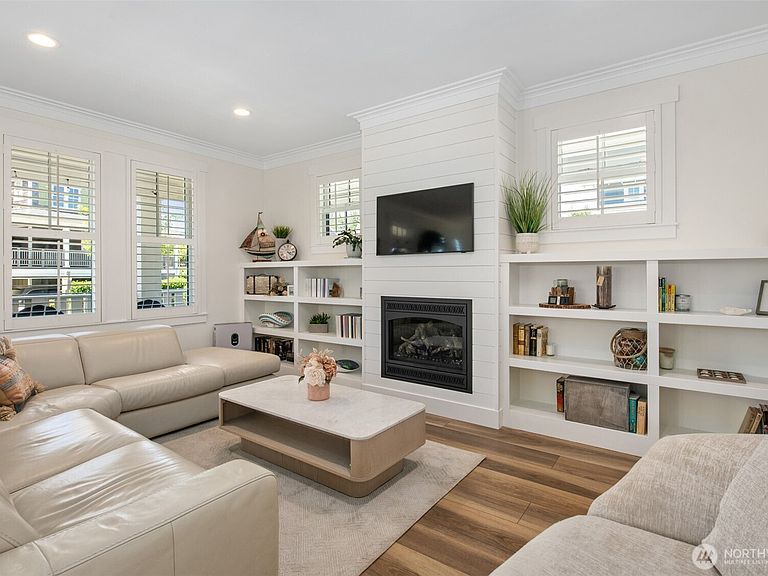
Discover the perfect blend of comfort, flexibility and coastal charm at Sea Life's Beauty. This expansive lot is located just one block from the pool and gym, minutes to pickleball courts, hiking/biking trails, downtown and the beach. This amazing home sleeps 15 people with it’s 4 bedrooms and 3.5 bathrooms in the main house and more in the 1 bedroom, 1 bath carriage house. An upgraded living area and cozy gas fireplace surrounded by custom shelving, extensive crown molding, spacious dining area, chef-inspired kitchen complete with a large island. Sip coffee on your expansive covered porch complete with cushioned swing is perfect for sipping coffee and greeting the sun. Upstairs you will find two primary bedrooms with ensuite bathrooms featuring heated tile floors, upgraded frameless glass showers and walk-in closets. The lower level offers two additional bedrooms, a full bath, mudroom, large media room, plus abundant storage. The sunny kitchen balcony connects the main home to an expansive south-facing deck. This spacious deck is fully furnished with a Polywood dining table set and lounge sofa. Cozy up to the gas firepit for warmth and S’mores. The oversized two car garage is fully finished, heated and features a custom dog wash station. The outdoor space is made complete by a covered paver patio, hot tub and carport wired for an EV charger, and generator hookup. Don’t miss this opportunity, there is no other home like it in Seabrook!
Getting Around
 Car-Dependent
 Very Limited Transit
 Somewhat Bikeable
Schools
Construction
Condition
- Year built: 2021
Materials
- Foundation: Poured Concrete
- Roof: Composition
- Construction materials: Cement/Concrete,Wood Siding
Notable Dates
- Major remodel year: 2021
Type & Style
- Home type: SingleFamily
- Architectural style: 2 Stories w/Bsmnt
- Property subType: Single Family Residence
Interior
Appliances
- Appliances included: Dishwasher,Disposal,Dryer,Microwave,Refrigerator,Stove(s)/Range(s),Tankless Water Heater,Washer,Dishwasher(s),Dryer(s),Garbage Disposal,Microwave(s),Refrigerator(s),Washer(s),Water Heater: Tankless,Water Heater Location: Exterior
Basement
- Has basement: Yes
- Basement: Daylight,Finished
Bathroom Full
- Level: Lower
Bathroom Three Quarter
- Level: Second
Bathroom Three Quarter
- Level: Second
Bedroom
- Level: Second
Bedroom
- Level: Lower
Bedroom
- Level: Lower
Bedrooms & Bathrooms
- Bedrooms: 5
- Bathrooms: 5
- Full bathrooms: 2
- 3/4 bathrooms: 2
- 1/2 bathrooms: 1
- Main level bathrooms: 1
Dining Room
- Level: Main
Entry Hall
- Level: Main
Family Room
- Level: Lower
Features
- Bath Off Primary,Dining Room,High Tech Cabling
- Window features: Dbl Pane/Storm Window
- Flooring: Ceramic Tile,Vinyl Plank,Carpet
- Number of fireplaces: 1
- Fireplace features: Gas,Main Level: 1,Fireplace
- Fireplace: Yes
Heating & Cooling
- Heating features: Fireplace,Ductless,Fireplace Insert,Wall Furnace,Electric,Propane
- Cooling features: Ductless
Interior Area
- Total structure area: 3,118
- Total interior livable area: 3,794 sqft
Kitchen With Eating Space
- Level: Main
Living Room
- Level: Main
Master Bedroom
- Level: Second
Other
- Level: Main
Other
- Level: Garage
Property
Details
- Parcel number: 816600045000
- Special condition: Standard
- Other equipment: Wired for Generator
Features
- Levels: Two
- Stories: 2
- Entry location: Main
- Patio & porch: Second Primary Bedroom,Bath Off Primary,Dbl Pane/Storm Window,Dining Room,Fireplace,High Tech Cabling,Walk-In Closet(s),Water Heater,Wired for Generator
- Has spa: Yes
- Has view: Yes
- View description: Territorial
- Topography of land: Partial Slope
Lot
- Lot size: 6,098 sqft
- Features: Corner Lot,Drought Resistant Landscape,Paved,Sidewalk,Deck,Electric Car Charging,Fenced-Fully,High Speed Internet,Hot Tub/Spa,Outbuildings,Patio,Propane
Parking
- Total spaces: 4
- Parking features: Detached Carport,Detached Garage,Off Street
- Has garage: Yes
- Covered spaces: 3
- Uncovered spaces: 1
- Carport: Yes