


856 Removal Rd, Diana, WV, 26217
About This Home
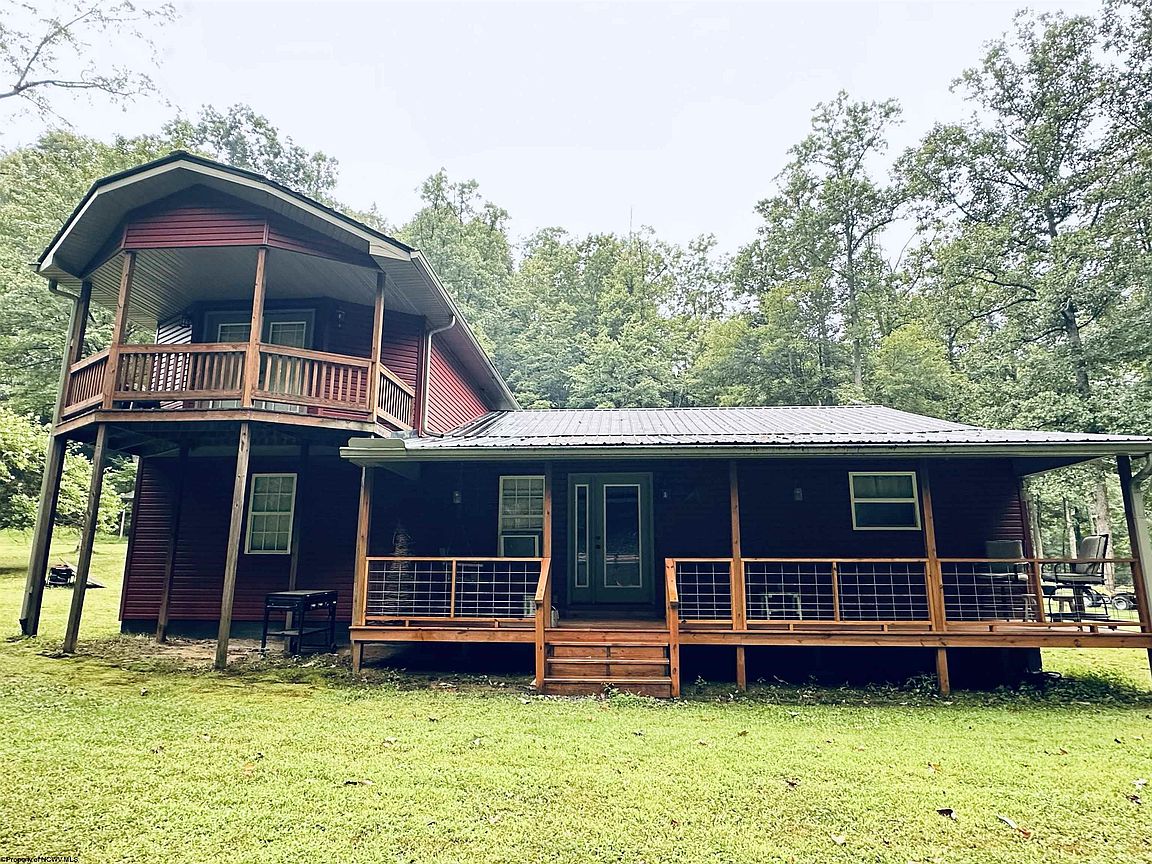
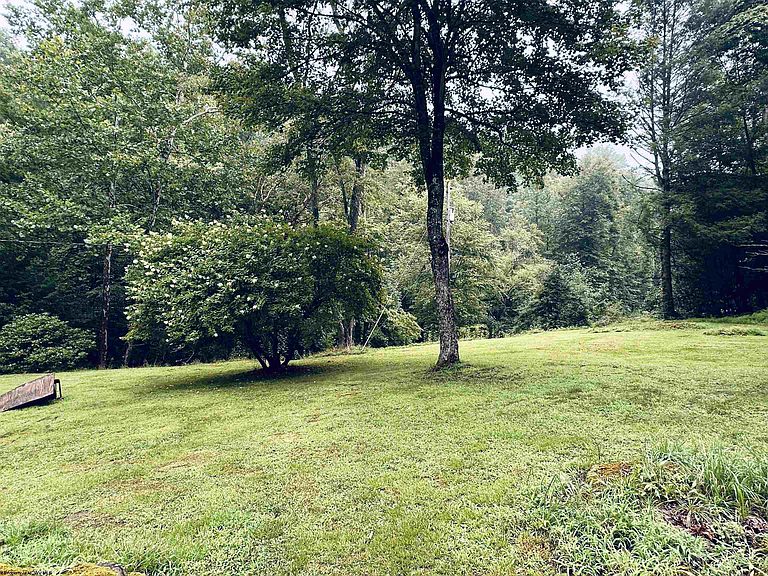
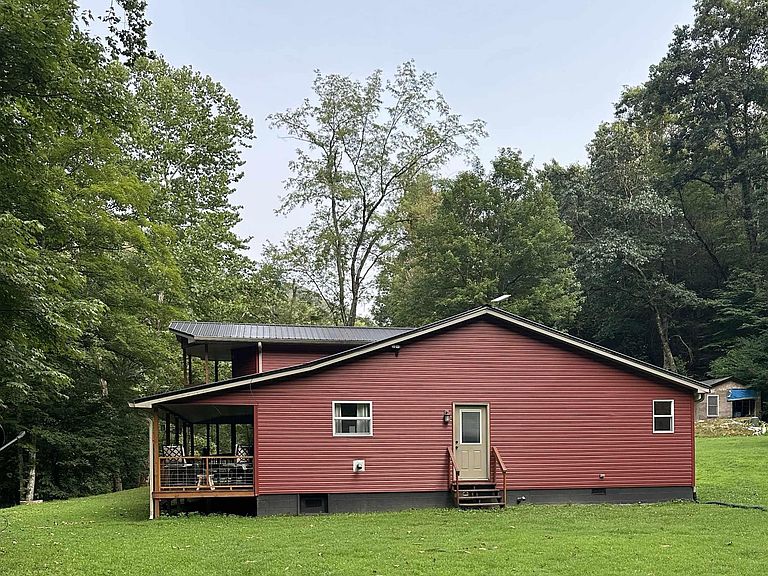
Riverfront retreat on 8 breathtaking acres! This beautiful home features four bedrooms, including a spacious second bedroom, an upstairs bedroom with private balcony and attached bath with whirlpool tub, a large downstairs bathroom with double vanity and solid surface counters, plus a fun playhouse with two lofts and a concrete block garage. The newer additions are stunning, while the original section simply needs its subfloor and flooring replaced — and the seller already has the flooring ready to go. New laundry room has 220v electric installed for dryer, just needs plumbing for washer so laundry can be relocated from the foyer. Heated by a pellet stove in the kitchen which keeps costs down in Winter. Fall asleep to the soothing sound of the river or rain on the metal roof. Perfect for the buyer who wants to finish and customize their dream riverfront home in Almost Heaven West Virginia. Call me for a tour! CASH or Conventional Loan only.
Getting Around
 Car-Dependent
 Very Limited Transit
 Not Bike Friendly
Schools
Construction
Condition
- New construction: Yes
- Year built: 1982
Materials
- Foundation: Block
- Roof: Metal
- Construction materials: Frame,Vinyl Siding
Type & Style
- Home type: SingleFamily
- Architectural style: Bungalow
- Property subType: Single Family Residence
Interior
Appliances
- Appliances included: Range,Refrigerator
- Laundry features: Washer Hookup
Basement
- Level: Basement
Basement
- Basement: Crawl Space
Bedroom2
- Features: Ceiling Fan(s),Walk-In Closet(s),Wood Floor
- Level: First
- Area: 270
Bedroom3
- Features: Ceiling Fan(s),Wood Floor
- Level: First
- Area: 150
Bedroom4
- Features: Ceiling Fan(s),Wood Floor
- Level: First
- Area: 135
Bedrooms & Bathrooms
- Bedrooms: 4
- Bathrooms: 2
- Full bathrooms: 2
Features
- Garden Tub
- Window features: Some Window Treatments
- Flooring: Carpet,Vinyl,Laminate,Luxury Vinyl Plank
- Number of fireplaces: 1
- Fireplace features: Blower,Pellet Stove
- Fireplace: Yes
- Attic: Interior Access Only,Storage Only,Scuttle
- Finished area below ground: 0
- Finished area above ground: 2,304
Heating & Cooling
- Heating features: Wall Furnace,Space Heater,Other
- Cooling features: Ceiling Fan(s)
Interior Area
- Total structure area: 2,304
- Total interior livable area: 2,304 sqft
Kitchen
- Features: Wood/Coal Stove,Vinyl Flooring,Dining Area
- Level: First
- Area: 238
Living Room
- Features: Ceiling Fan(s),Balcony/Deck
- Level: First
- Area: 182
Master Bedroom
- Level: Second
- Area: 195
Property
Details
- Parcel number: 5106006E00120000
- Zoning description: None
Features
- Levels: 2
- Stories: 2
- Patio & porch: Porch,Deck
- Exterior features: Balcony,Lighting,Private Yard
- Has spa: Yes
- Fencing: None
- Has view: Yes
- View description: Mountain(s),Lake or River
- Has water view: Yes
- Water view: Lake or River
- On waterfront: Yes
- Waterfront features: River Front,Stream/Creek
Lot
- Lot size: 8 Acres
- Features: Wooded,Waterfront,Sloped,Flood Plain,Rural
- Lot size dimensions: IRR
Parking
- Total spaces: 1
- Parking features: Carport,1 Car
- Has garage: Yes
- Attached garage spaces: 1
- Covered spaces: 1
- Carport: Yes