

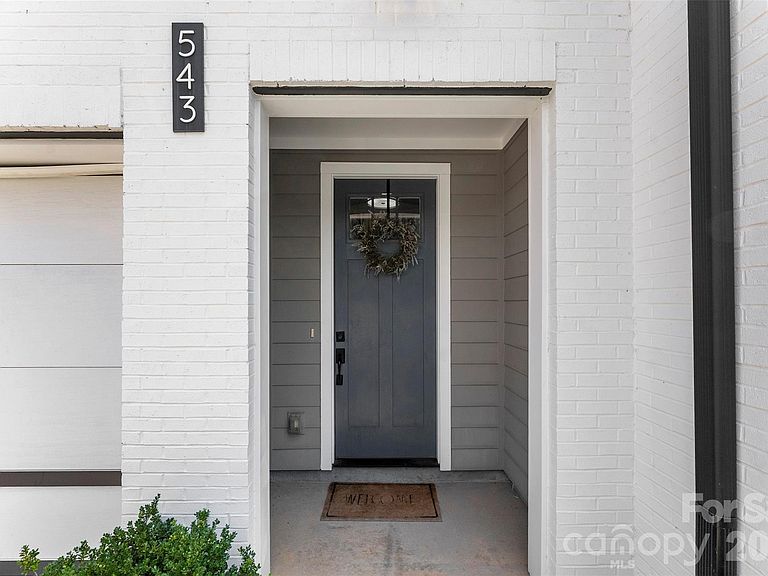

543 Greystone Rd, Charlotte, NC, 28209
About This Home
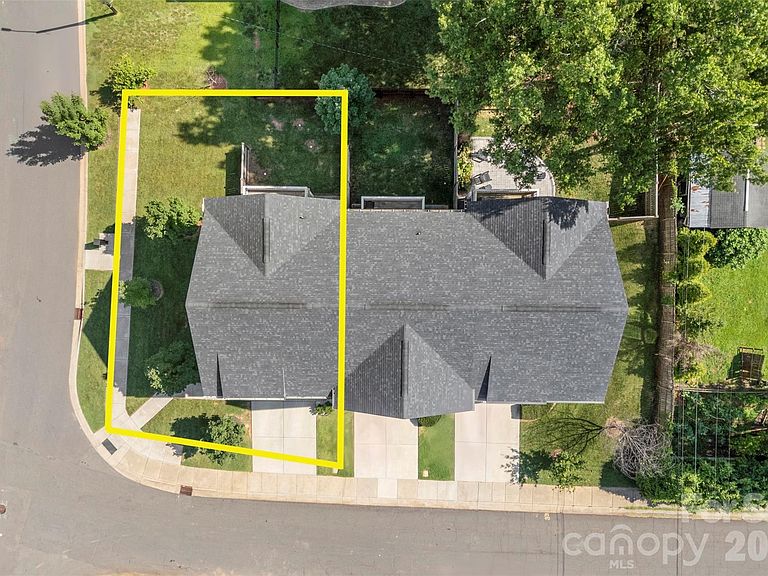
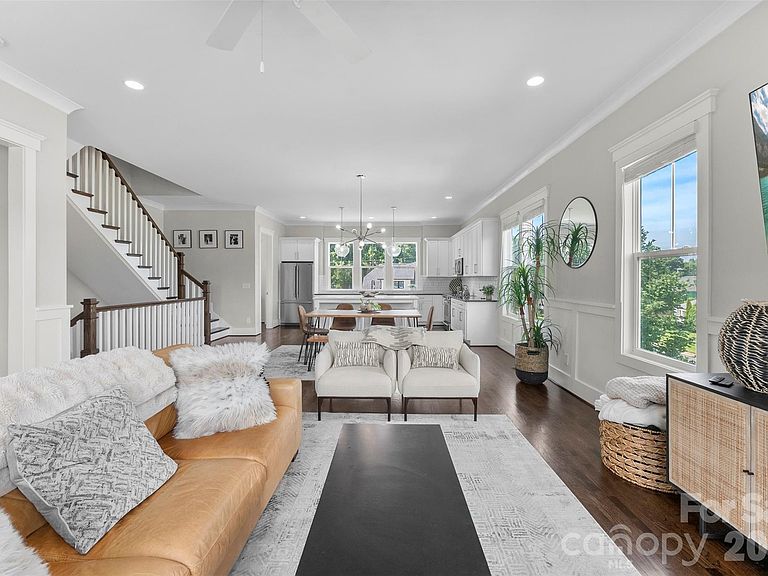
Discover luxury living in prime Sedgefield with this stunning custom townhome on a rare corner lot with generous lawn space. This end-unit gem delivers 3 bedrooms, 3.5 baths, NO HOA and over 2,400 sq ft of sophisticated finishes in an unbeatable location—just steps from SouthEnd's restaurants, breweries, and shops, yet perfectly positioned for top-rated schools. Soaring 10-foot ceilings fill the property with natural light. The chef's kitchen boasts quartz counters, oversized island, walk-in pantry and flows seamlessly into the spacious living and dining areas. Premium site-finished hardwood flooring throughout. A luxurious retreat with tray ceiling, generous walk-in closet, and spa-like ensuite featuring dual vanities and custom tile shower. Upper-level laundry room with electric dryer hookup, walk-in pantry, walk-in closets, open floor plan with cable prewire, and tray ceilings. The lower level includes a full bedroom and bath. Covered deck off the main level for entertaining, plus a generous patio below. Two-car garage with dedicated storage room. Walkable to SouthEnd dining & nightlife. Zoned for top-rated schools! Prime Sedgefield address. Modern finishes. No HOA. Pure convenience.
Getting Around
 Somewhat Walkable
 Some Transit
 Bikeable
Schools
Construction
Condition
- Year built: 2020
Materials
- Foundation: Slab
- Construction materials: Brick Full,Fiber Cement
Type & Style
- Home type: Townhouse
- Architectural style: Traditional
- Property subType: Townhouse
Interior
Appliances
- Appliances included: Dishwasher,Disposal,Electric Range,Electric Water Heater,Exhaust Fan,Ice Maker,Microwave,Plumbed For Ice Maker,Refrigerator with Ice Maker,Washer/Dryer
- Laundry features: Electric Dryer Hookup,Laundry Closet,Upper Level,Washer Hookup
Bathroom Full
- Level: Lower
Bathroom Full
- Level: Upper
Bathroom Full
- Level: Upper
Bathroom Half
- Level: Main
Bedroom S
- Level: Upper
Bedroom S
- Level: Lower
Bedrooms & Bathrooms
- Bedrooms: 3
- Bathrooms: 4
- Full bathrooms: 3
- 1/2 bathrooms: 1
Dining Area
- Level: Main
Features
- Built-in Features,Kitchen Island,Open Floorplan,Pantry,Walk-In Closet(s),Walk-In Pantry
- Door features: Insulated Door(s)
- Window features: Insulated Windows,Window Treatments
- Flooring: Carpet,Tile,Wood
- Attic: Pull Down Stairs
- Finished area below ground: 0
- Finished area above ground: 2,412
Heating & Cooling
- Heating features: Central,Forced Air,Heat Pump
- Cooling features: Ceiling Fan(s),Central Air,Electric,Zoned
Interior Area
- Total structure area: 2,412
- Total interior livable area: 2,412 sqft
Kitchen
- Level: Main
Laundry
- Level: Upper
Living Room
- Level: Main
Primary Bedroom
- Level: Upper
Utility Room
- Level: Lower
Property
Details
- Parcel number: 14706532
- Zoning: N1-D
- Special condition: Standard
- Horse amenities: None
Features
- Levels: Three Or More
- Stories: 3
- Entry location: Main
- Patio & porch: Balcony,Covered,Deck,Front Porch,Patio,Rear Porch
- Fencing: Partial,Wood
Lot
- Lot size: 0.11 Acres
- Features: Corner Lot,End Unit,Level
- Lot size dimensions: 61 x 75 x 56 x 61
Parking
- Total spaces: 2
- Parking features: Driveway,Attached Garage,Garage Door Opener,Garage Faces Front,Garage on Main Level
- Has garage: Yes
- Attached garage spaces: 2
- Covered spaces: 2
- Has uncovered spaces: Yes