


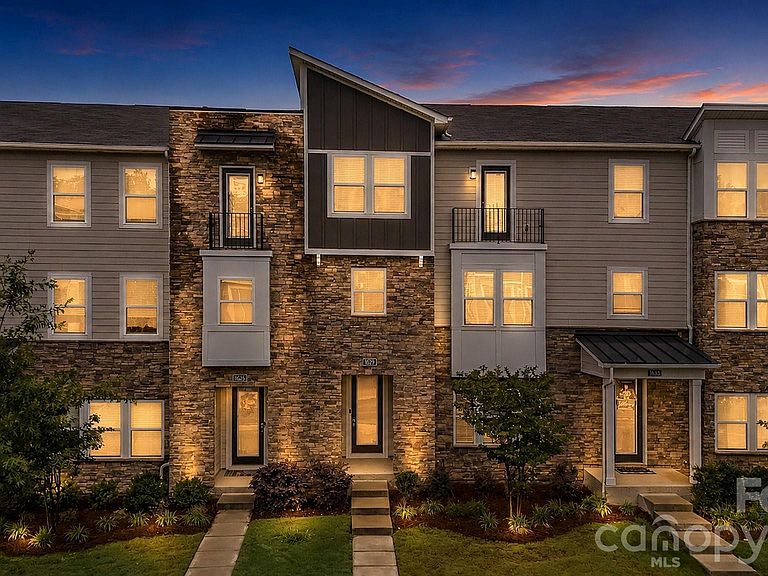


1629 Unison Dr, Charlotte, NC, 28262
About This Home
POOL COMMUNITY Featuring Three Levels of Modern Living in the Heart of Charlotte!! Welcome to a striking contemporary townhome close to Uptown Charlotte and 56 plus miles of Greenway access! Featuring a thoughtfully designed living space across three levels — built in 2022 with clean urban lines, stone veneer accents, and an oversized two-car garage. The first floor welcomes you with a gracious foyer and a private guest suite — a full bedroom with its own full bath and a covered porch — ideal for visitors, a home office, or multigenerational living. The main living level is where this home opens up. A spacious open-concept design connects a generous dining area, a massive living room stretching nearly 23 feet wide, and a stunning kitchen anchored by an oversized island with seating. Built for entertaining, the kitchen offers abundant cabinetry, a gas cooktop, microwave, dishwasher, disposal, and a dedicated walk-in pantry. Sliding glass doors open onto a large private balcony for morning coffee or evening gatherings, and a convenient powder room completes the level. The top floor is a true private retreat. The primary suite features a spacious bedroom, a spa-style bath with dual vanities, a separate soaking tub and walk-in shower, and a large walk-in closet. Two additional generously sized bedrooms, full baths, and an upper-level laundry room round out the floor — no hauling baskets up and down stairs. Additional highlights include an energy-efficient heat pump system, central heating, electric water heater, electric dryer hookups, and a level entry for easy accessibility. Perfectly positioned just minutes from Uptown Charlotte, the airport, and the major employers of University Research Park. 4 Bedrooms · 3.5 Baths · 2-Car Garage · ~2,398 Sq Ft · Built 2022
Getting Around
 Car-Dependent
 Some Transit
 Somewhat Bikeable
Schools
Construction
Condition
- Year built: 2022
Materials
- Foundation: Slab
- Construction materials: Fiber Cement,Stone Veneer
Type & Style
- Home type: Townhouse
- Property subType: Townhouse
Interior
Appliances
- Appliances included: Dishwasher,Disposal,Electric Oven,Exhaust Fan,Exhaust Hood,Gas Cooktop,Ice Maker,Microwave,Refrigerator with Ice Maker
- Laundry features: Laundry Room,Third Level
Bathroom Full
- Level: Main
Bedroom S
- Features: Ceiling Fan(s),Walk-In Closet(s)
- Level: Main
Bedroom S
- Level: Third
Bedroom S
- Level: Third
Bedrooms & Bathrooms
- Bedrooms: 4
- Bathrooms: 4
- Full bathrooms: 3
- 1/2 bathrooms: 1
- Main level bedrooms: 1
Dining Area
- Level: Upper
Features
- Kitchen Island,Open Floorplan,Pantry,Walk-In Closet(s),Walk-In Pantry
- Flooring: Carpet,Vinyl
- Attic: Pull Down Stairs
- Finished area below ground: 0
- Finished area above ground: 2,398
Heating & Cooling
- Heating features: Central,Heat Pump
- Cooling features: Central Air
Interior Area
- Total structure area: 1,380
- Total interior livable area: 2,398 sqft
Kitchen
- Features: Kitchen Island,Open Floorplan,Walk-In Pantry
- Level: Upper
Living Room
- Level: Upper
Primary Bedroom
- Features: Ceiling Fan(s),Open Floorplan,Split BR Plan,Tray Ceiling(s),Walk-In Closet(s)
- Level: Third
Property
Details
- Parcel number: 04715711
- Zoning: UR-2(CD)
- Special condition: Standard
Features
- Levels: Three Or More
- Stories: 3
- Entry location: Main
- Pool features: Community
- Patio & porch: Deck,Terrace
Parking
- Total spaces: 2
- Parking features: Driveway,Garage on Main Level
- Has garage: Yes
- Attached garage spaces: 2
- Covered spaces: 2
- Has uncovered spaces: Yes