


7447 Jane Parks Way, Charlotte, NC, 28217
About This Home
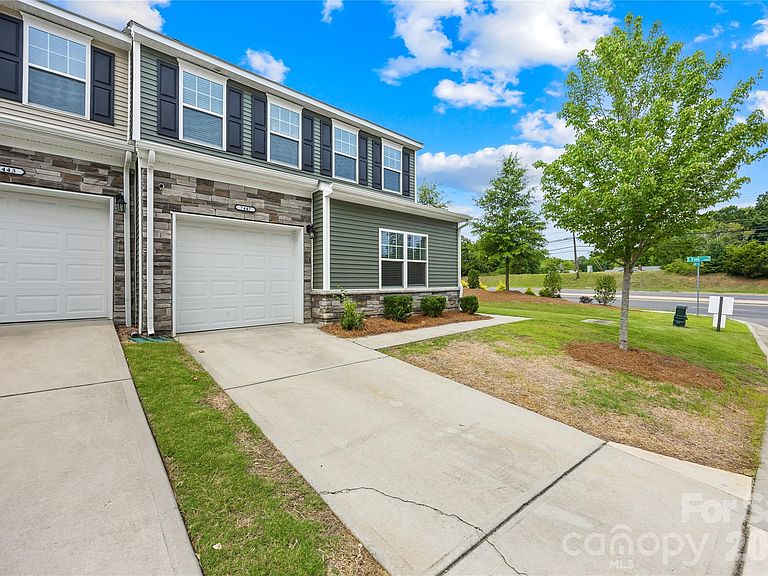
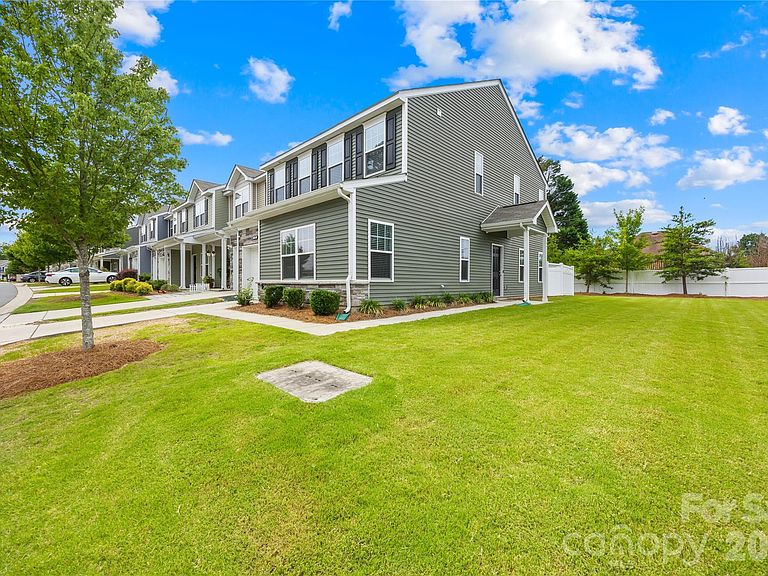
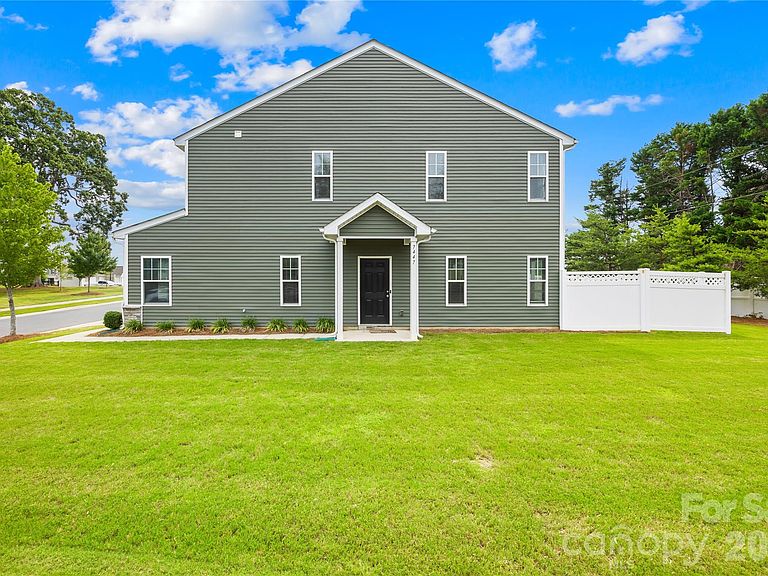
Welcome to this beautifully maintained end-unit townhome in the highly desirable McDowell Crossing community! Offering approximately 1,850 square feet of thoughtfully designed living space, this move-in-ready home features 4 bedrooms, 2.5 bathrooms, a highly sought-after primary suite on the main level, a front-entry 1-car garage, and a private fenced backyard with a patio. Step inside to an open, light-filled floor plan designed for comfortable everyday living. The spacious living room flows seamlessly into the dining area and modern kitchen, featuring white cabinetry, granite countertops, stainless steel appliances, a gas range, a pantry, and abundant cabinet and counter space. The main-level primary suite offers the convenience of first-floor living and includes a walk-in closet and a private ensuite bathroom. A convenient half bath for guests completes the main level. Upstairs, you'll find three generously sized bedrooms, a full bathroom, and a dedicated laundry room, providing plenty of space for family, guests, a home office, or flexible living. Enjoy outdoor living in the private, fully fenced backyard with a patio, perfect for entertaining, grilling, relaxing, or pets. Ideally located just minutes from I-485, I-77, Uptown, the airport, shopping, dining, and the Fort Mill area, this home offers the perfect combination of comfort, convenience, and low-maintenance living. Whether you're a first-time homebuyer, searching for a spacious primary residence, or looking to add a quality property to your investment portfolio, this exceptional end-unit townhome offers outstanding value in one of Southwest Charlotte's most convenient locations. Don't miss the opportunity to make it yours!
Getting Around
 Car-Dependent
 Some Transit
 Somewhat Bikeable
Schools
Construction
Condition
- Year built: 2020
Materials
- Foundation: Slab
- Construction materials: Vinyl
Type & Style
- Home type: Townhouse
- Property subType: Townhouse
Interior
Appliances
- Appliances included: Dishwasher,Disposal,Electric Oven,Microwave,Refrigerator
- Laundry features: Laundry Room,Upper Level
Bathroom Full
- Level: Main
Bathroom Full
- Level: Upper
Bathroom Half
- Level: Main
Bedroom S
- Level: Upper
Bedroom S
- Level: Upper
Bedroom S
- Level: Upper
Bedrooms & Bathrooms
- Bedrooms: 4
- Bathrooms: 3
- Full bathrooms: 2
- 1/2 bathrooms: 1
- Main level bedrooms: 1
Breakfast
- Level: Main
Dining Area
- Level: Main
Features
- Attic: Pull Down Stairs
- Finished area below ground: 0
- Finished area above ground: 1,850
Heating & Cooling
- Heating features: Central,Forced Air
- Cooling features: Central Air
Interior Area
- Total structure area: 1,850
- Total interior livable area: 1,850 sqft
Kitchen
- Level: Main
Laundry
- Level: Upper
Living Room
- Level: Main
Primary Bedroom
- Level: Main
Property
Details
- Parcel number: 16724580
- Zoning: MX-2
- Special condition: Standard
Features
- Levels: Two
- Stories: 2
- Entry location: Main
- Pool features: Community
Lot
- Lot size: 0.10 Acres
- Features: End Unit
Parking
- Total spaces: 1
- Parking features: Attached Garage,Garage Faces Front,Garage on Main Level
- Has garage: Yes
- Attached garage spaces: 1
- Covered spaces: 1