


115 Thorncote Pl, Charlotte, NC, 28226
About This Home
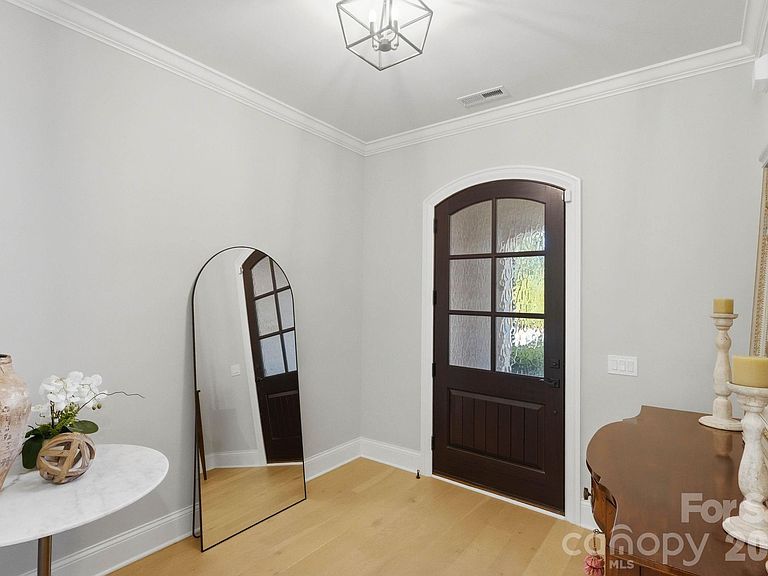
Welcome to 115 Thorncote Place, a stunning two-story townhome built in 2021 by Arcadia in the highly desirable Sutton Hall community, ideally located near Olde Providence with easy access to everything SouthPark has to offer. A spacious foyer with tall ceilings welcomes you into the beautiful family room featuring a stone surrounded gas fireplace, custom built-in shelving and cabinetry, and an open-concept layout. The chef's kitchen is appointed with high-end appliances, a large marble island, appliance nook, wine refrigerator, and a gas range with four burners and a griddle. The bright dining area overlooks the fenced backyard, while custom motorized blinds in both the family and dining rooms provide added comfort and privacy. Step outside to the covered bluestone porch and fenced backyard, perfect for relaxing or entertaining, with gated access to the street. The main level also offers a generous laundry room with sink, convenient drop zone off the attached garage, pantry, and abundant storage with three additional closets. Upstairs, a wide hallway leads to the expansive primary suite featuring an oversized custom walk-in closet and a luxurious bath with dual vanities and a walk-in shower with two built-in benches. Two additional bedrooms each include en-suite baths, and a versatile flex space with rubber gym flooring provides the perfect area for fitness, office, or play. Additional hallway storage completes this exceptional home.
Getting Around
 Car-Dependent
 Some Transit
 Somewhat Bikeable
Schools
Construction
Condition
- Year built: 2021
Materials
- Foundation: Slab
- Construction materials: Brick Full
Other
- Builder name: Arcadia
Type & Style
- Home type: Townhouse
- Property subType: Townhouse
Interior
Appliances
- Appliances included: Dishwasher,Disposal,Gas Range,Microwave,Wine Refrigerator
- Laundry features: Laundry Room,Main Level,Sink
Bathroom Full
- Level: Upper
Bathroom Full
- Level: Upper
Bathroom Full
- Level: Upper
Bathroom Half
- Level: Main
Bedroom S
- Level: Upper
Bedroom S
- Level: Upper
Bedrooms & Bathrooms
- Bedrooms: 3
- Bathrooms: 4
- Full bathrooms: 3
- 1/2 bathrooms: 1
Dining Room
- Level: Main
Exercise Room
- Level: Upper
Family Room
- Level: Main
Features
- Built-in Features,Drop Zone,Kitchen Island,Open Floorplan,Walk-In Closet(s)
- Flooring: Carpet,Tile,Wood
- Fireplace features: Family Room,Gas Log
- Attic: Pull Down Stairs
- Finished area below ground: 0
- Finished area above ground: 3,045
Heating & Cooling
- Heating features: Forced Air,Natural Gas
- Cooling features: Central Air,Zoned
Interior Area
- Total structure area: 3,045
- Total interior livable area: 3,045 sqft
Kitchen
- Level: Main
Laundry
- Level: Main
Primary Bedroom
- Level: Upper
Property
Details
- Parcel number: 18727403
- Zoning: UR-2 (CD)
- Special condition: Standard
Features
- Levels: Two
- Stories: 2
- Entry location: Main
- Patio & porch: Covered,Rear Porch
- Fencing: Fenced
Lot
- Lot size: 0.07 Acres
Parking
- Total spaces: 2
- Parking features: Attached Garage,Garage on Main Level
- Has garage: Yes
- Attached garage spaces: 2
- Covered spaces: 2