


9427 Liberty Hill Dr, Mint Hill, NC, 28227
About This Home
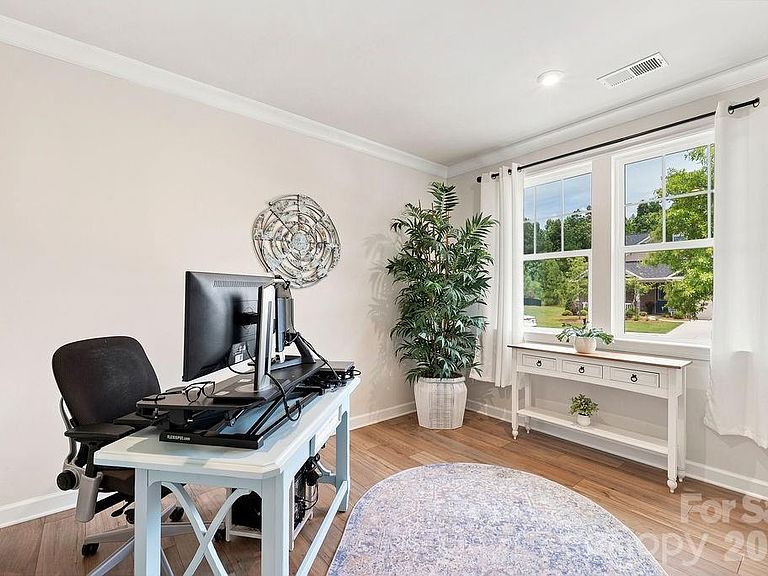
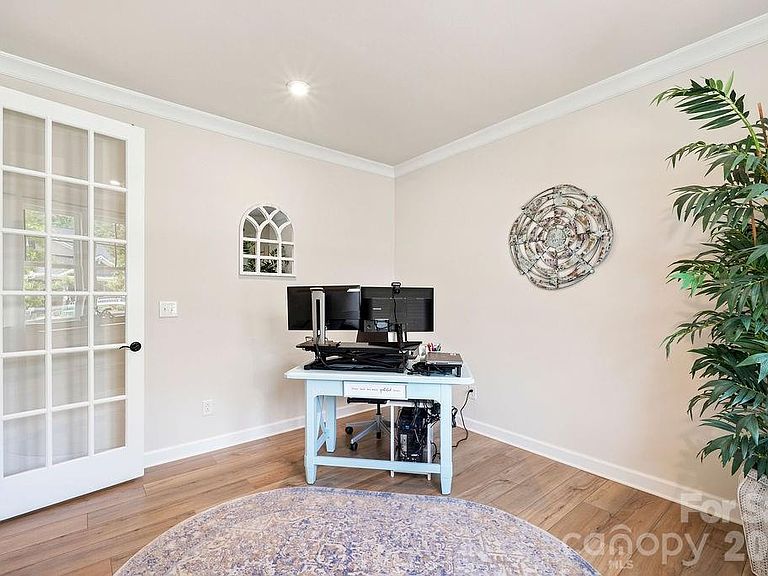
Welcome to Sonata at Mint Hill, where low-maintenance luxury living meets exceptional resort-style amenities. This beautifully crafted full-brick home with elegant stone accents and a welcoming covered front entry offers the perfect blend of thoughtful design, spacious living, and an unbeatable location. A widened driveway leads to an oversized garage, enhanced by a front-facing window that adds architectural charm and natural light while elevating the home's curb appeal. The HOA includes lawn maintenance, allowing you to spend more time enjoying the community's outstanding amenities. Inside, the open-concept floor plan is designed for both everyday living and entertaining. A dedicated home office with French doors near the front entry provides both functionality and flexibility. The spacious kitchen features a gas cooktop, wall oven and microwave, walk-in pantry, abundant cabinetry, and a large center island overlooking the dining area and expansive living room, creating a seamless gathering space for family and friends. The desirable split-bedroom layout offers privacy for the primary suite, which features a generous walk-in closet and an oversized en'suite bath complete with a zero-entry shower. The thoughtfully designed laundry room is centrally located between the garage entry, primary suite, and secondary bedroom, creating an efficient everyday drop zone. It offers direct access from both the primary bedroom closet and the main hallway, making laundry day exceptionally convenient while maintaining easy access for guests and the secondary bedroom. An expansive covered back patio with its oversized ceiling fan creates a seamless indoor-outdoor living space, complete with adjustable privacy curtains that provide both shade and seclusion. Thoughtfully designed for entertaining, it features areas for lounging, dining, and grilling, making it perfect for gatherings of any size. Whether hosting guests or enjoying a quiet morning coffee, this versatile space offers comfort and style. Residents of Sonata at Mint Hill enjoy an outstanding collection of resort-style amenities, including a 1,600-square-foot clubhouse with gathering space and catering kitchen, a heated swimming pool, pickleball court, horseshoe pits, sidewalks, and beautifully maintained common areas. Just steps away, Mint Hill Veterans Memorial Park offers volleyball, soccer and tennis courts, softball fields, a nine-hole disc golf course, picnic shelters, playgrounds, bike paths, horseshoe pits, and a scenic one-mile nature trail. Conveniently located just 3 miles from Mint Hill Town Center, approximately 15 miles from Uptown Charlotte, and with quick access to I-485, this home combines peaceful community living with outstanding convenience.
Getting Around
 Car-Dependent
 Very Limited Transit
 Somewhat Bikeable
Schools
Construction
Condition
- Year built: 2023
Materials
- Foundation: Slab
- Construction materials: Brick Full,Stone Veneer
Other
- Builder model: PRESLEY
- Builder name: Mattamy
Type & Style
- Home type: SingleFamily
- Architectural style: Transitional
- Property subType: Single Family Residence
Interior
Appliances
- Appliances included: Dishwasher,Disposal,Gas Cooktop,Gas Water Heater,Microwave,Refrigerator with Ice Maker,Wall Oven
- Laundry features: Laundry Room,Main Level,Other
Bathroom Full
- Level: Main
Bathroom Full
- Level: Main
Bathroom Half
- Level: Main
Bedroom S
- Level: Main
Bedrooms & Bathrooms
- Bedrooms: 2
- Bathrooms: 3
- Full bathrooms: 2
- 1/2 bathrooms: 1
- Main level bedrooms: 2
Dining Area
- Level: Main
Features
- Kitchen Island,Open Floorplan,Walk-In Closet(s),Walk-In Pantry,Other - See Remarks
- Door features: French Doors
- Window features: Insulated Windows
- Flooring: Tile,Vinyl
- Finished area below ground: 0
- Finished area above ground: 1,908
Great Room
- Level: Main
Heating & Cooling
- Heating features: Central,Natural Gas
- Cooling features: Central Air
Interior Area
- Total structure area: 1,908
- Total interior livable area: 1,908 sqft
Kitchen
- Level: Main
Laundry
- Level: Main
Office
- Level: Main
Primary Bedroom
- Level: Main
Property
Accessibility
- Accessibility features: Roll-In Shower
Details
- Parcel number: 13906267
- Zoning: R
- Special condition: Standard
- Other equipment: Other - See Remarks
Features
- Levels: One
- Stories: 1
- Pool features: Community
- Patio & porch: Covered,Patio,Other
- Exterior features: In-Ground Irrigation,Lawn Maintenance,Other - See Remarks
Lot
- Lot size: 0.20 Acres
- Features: Level,Other - See Remarks
- Lot size dimensions: See Survey in attachments
Parking
- Total spaces: 2
- Parking features: Attached Garage,Garage Door Opener,Garage Faces Front,Other - See Remarks,Garage on Main Level
- Has garage: Yes
- Attached garage spaces: 2
- Covered spaces: 2
Climate Risk is Financial Risk
Every home has a financial story beyond the listing price. Below, you’ll see the climate risks that could affect this property — and in Bills & Affordability, how those risks may influence repairs, insurance, utilities, and long-term value.
Biggest Threats for This Home
- Inland Flooding

- Tornado

How This Home’s Risks Compare
FEMA Declared Disasters in Mecklenburg County and North Carolina
Understanding the Costs
Financial advisors generally recommend spending no more than 30% of your gross household income on housing costs. In practice, many households stretch to 35% or beyond — especially in high-cost markets.
Estimated Costs Today
| Monthly | Annual | |
|---|---|---|
| Mortgage | $2,527 | $30,324 |
| Home Insurance * | $160 | $1,920 |
| Property Taxes | $308 | $3,696 |
| Electricity | $200 | $2,405 |
| Total | $3,195 | $38,340 |
Income You'd Need if You Spent...
North Carolina FAIR Plan Programs



How Costs Could Change Over Time
Climate risk is quickly impacting all of the major home ownership costs. Adjust the growth rates and percentage of income spent on housing below to see how your housing costs could change over the next 10 years — and what income you'd need to keep up.
Comparing Against the Market
Price Per Sq Ft
vs Other Active Listings
Avg $/sqft
vs Homes Sold Last Month
Median $/sqft
Current Market Trends
Median Price Per Square Foot
The median price per square foot of homes sold in this area each month. Compare this to this listing's price per square foot to gauge whether the home is priced in line with recent sales.
Historicals for This Listing
Zestimate History ($/sqft)
No zestimate history available
Price History
| Date | Event | Price |
|---|---|---|
| 2026-08-09 | Pending sale | $499,900 |
| 2026-07-23 | Listed for sale | $499,900 |
| 2023-09-28 | Sold | $537,500 |
 View on Zillow