




1747 Cannon View Ln, Charlotte, NC, 28208
About This Home
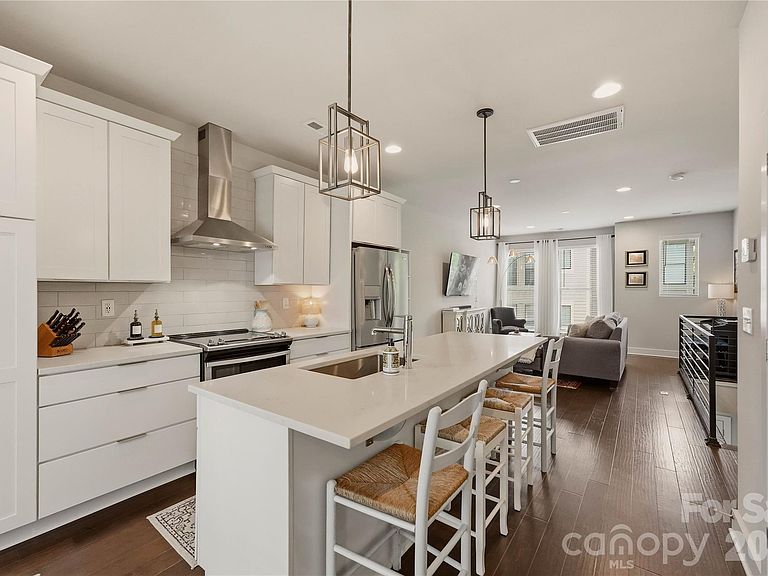
Welcome to 1747 Cannon View Lane, a meticulously maintained modern townhome in the heart of the sought-after Uptown West Terraces community in Seversville, adjacent to Wesley Heights. This 2-bedroom, 2-bath residence is move-in ready and showcases thoughtful design at every turn. The open-concept main level impresses with rich dark hardwood floors, soaring recessed ceilings, and an abundance of natural light. The gourmet kitchen is the centerpiece of the home, featuring crisp white shaker cabinetry, quartz countertops, a full subway tile backsplash, stainless steel appliances including an electric range with stainless hood, French door refrigerator, and a large island with undermount sink and seating for four — all illuminated by stunning geometric cage pendant lighting.The living room flows seamlessly from the kitchen, offering a generous and bright gathering space with large windows and an open railing that adds a contemporary architectural detail. The space is versatile and welcoming. The primary bedroom is a serene retreat with dark hardwood floors, large windows and plenty of room to unwind. The primary bath is beautifully appointed with a dual-sink quartz vanity, white cabinetry, a frameless glass walk-in shower with subway tile surround and built-in niches, and modern fixtures. Top it all off with your own private rooftop terrace -the perfect outdoor escape for morning coffee, evening entertaining, or simply enjoying the fresh air. A 2-car tandem garage completes this exceptional home. What's around you: Approximately 2 miles to Uptown Charlotte Under 6 miles to Charlotte Douglas International Airport Minutes to Bank of America Stadium and Truist Field Close to Rhino Market & Deli, West End Tavern, Savona Mill's dining and breweries Close to Stewart Creek Greenway and Wesley Heights Greenway Quick and easy I-77 access This is your opportunity to own a piece of Charlotte's most exciting and connected urban corridor.
Getting Around
 Somewhat Walkable
 Good Transit
 Very Bikeable
Schools
Construction
Condition
- Year built: 2019
Materials
- Foundation: Slab
- Construction materials: Brick Partial,Hardboard Siding
Other
- Builder model: Hudson
- Builder name: Hopper Communities
Type & Style
- Home type: Townhouse
- Architectural style: Modern
- Property subType: Townhouse
Interior
Appliances
- Appliances included: Microwave,Dishwasher,Disposal,Dryer,Electric Oven,Electric Range,Electric Water Heater,Exhaust Fan,Exhaust Hood,Freezer,Oven,Refrigerator,Warming Drawer,Washer,Washer/Dryer
- Laundry features: Electric Dryer Hookup,Laundry Closet,Upper Level,Washer Hookup
Bathroom Full
- Level: Third
Bathroom Full
- Level: Third
Bathroom Half
- Level: Main
Bedroom S
- Level: Third
Bedrooms & Bathrooms
- Bedrooms: 2
- Bathrooms: 3
- Full bathrooms: 2
- 1/2 bathrooms: 1
Dining Area
- Level: Main
Features
- Kitchen Island,Open Floorplan
- Door features: Insulated Door(s)
- Window features: Window Treatments
- Attic: Walk-In
- Finished area below ground: 0
- Finished area above ground: 1,348
Heating & Cooling
- Heating features: Electric,Heat Pump
- Cooling features: Central Air
Interior Area
- Total structure area: 708
- Total interior livable area: 1,348 sqft
Kitchen
- Level: Main
Laundry
- Level: Third
Living Room
- Level: Main
Primary Bedroom
- Level: Third
Property
Details
- Parcel number: 07101781
- Zoning: UR-3(CD)
- Special condition: Standard
Features
- Levels: Three Or More
- Stories: 3
- Entry location: Main
- Patio & porch: Balcony,Covered,Rear Porch,Terrace
- Exterior features: Rooftop Terrace
Lot
- Lot size: 0.02 Acres
Parking
- Total spaces: 2
- Parking features: Attached Garage,Garage Door Opener,Garage Faces Rear,Keypad Entry,Tandem,Garage on Main Level
- Has garage: Yes
- Attached garage spaces: 2
- Covered spaces: 2
Climate Risk is Financial Risk
Every home has a financial story beyond the listing price. Below, you’ll see the climate risks that could affect this property — and in Bills & Affordability, how those risks may influence repairs, insurance, utilities, and long-term value.
Biggest Threats for This Home
- Inland Flooding

How This Home’s Risks Compare
FEMA Declared Disasters in Mecklenburg County and North Carolina
Understanding the Costs
Financial advisors generally recommend spending no more than 30% of your gross household income on housing costs. In practice, many households stretch to 35% or beyond — especially in high-cost markets.
Estimated Costs Today
| Monthly | Annual | |
|---|---|---|
| Mortgage | $2,351 | $28,212 |
| Home Insurance * | $165 | $1,980 |
| Property Taxes | $191 | $2,292 |
| Electricity | $200 | $2,405 |
| Total | $2,907 | $34,884 |
Income You'd Need if You Spent...
North Carolina FAIR Plan Programs



How Costs Could Change Over Time
Climate risk is quickly impacting all of the major home ownership costs. Adjust the growth rates and percentage of income spent on housing below to see how your housing costs could change over the next 10 years — and what income you'd need to keep up.
Comparing Against the Market
Price Per Sq Ft
vs Other Active Listings
Avg $/sqft
vs Homes Sold Last Month
Median $/sqft
Current Market Trends
Median Price Per Square Foot
The median price per square foot of homes sold in this area each month. Compare this to this listing's price per square foot to gauge whether the home is priced in line with recent sales.
Historicals for This Listing
Zestimate History ($/sqft)
Price History
| Date | Event | Price |
|---|---|---|
| 2026-06-19 | Listed for sale | $465,000 |
| 2020-12-08 | Sold | $440,000 |
 View on Zillow