


3121 Ada Mill Aly, Charlotte, NC, 28205
About This Home
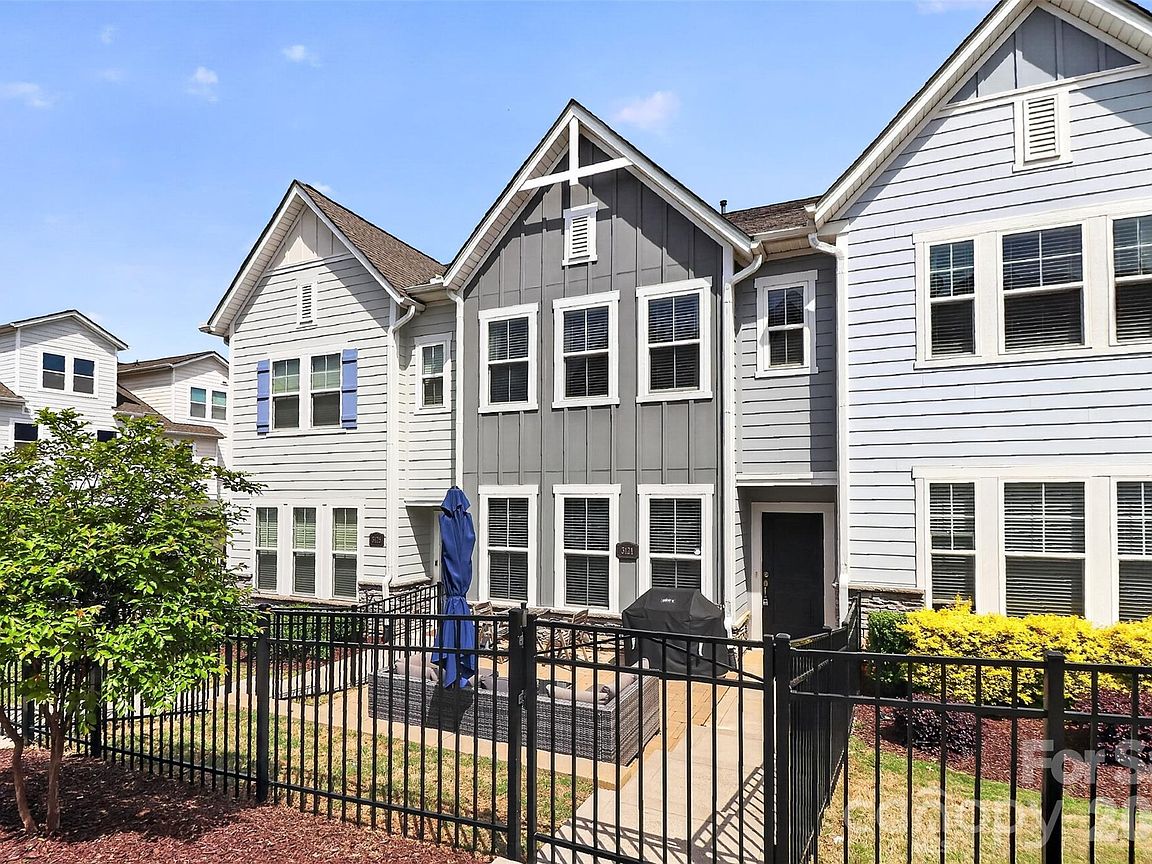
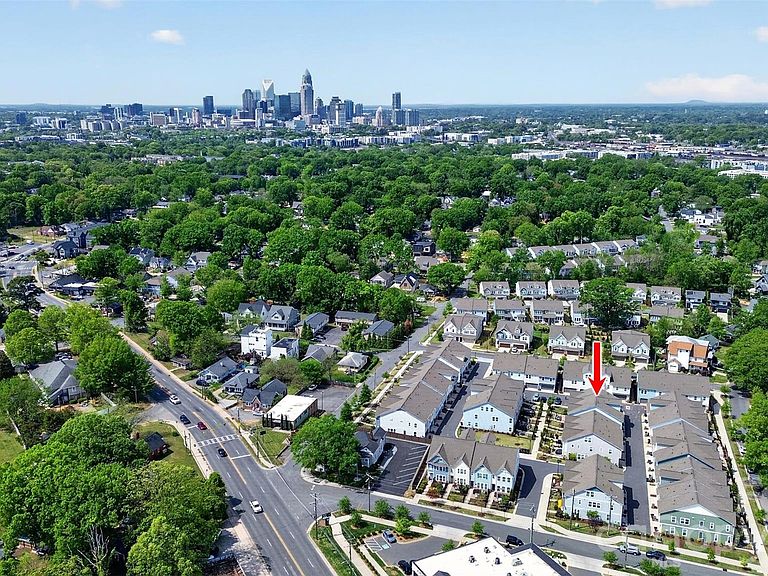
Welcome to 3121 Ada Mill Alley, a stunning David Weekley-built Sinclair townhome nestled in the heart of Villa Heights. Offering 4 bedrooms, 3.5 bathrooms, and 2,242 square feet across three levels, this highly sought-after floor plan features the desirable third-floor bedroom/flex room and full bath, delivering the space and flexibility today's buyers are looking for. The main level sets the tone with an open-concept layout ideal for entertaining. The sleek kitchen features white cabinetry, quartz countertops, gas cooktop, stainless steel appliances, a large kitchen island with seating, and a pantry, all flowing seamlessly into the dining and living areas. A powder room rounds out the main floor. Upstairs, the oversized primary suite is a true sanctuary. Bathed in natural light, this suite features a stylish bathroom and generous walk-in closet with wood built-ins. Two additional bedrooms, a full bath, and a dedicated laundry room on this level offer comfortable space for guests, family, or a home office. The third level is a standout feature, offering a flexible bedroom/loft space with its own full bath. It is perfect as a private guest suite, media room, dedicated work-from-home haven, or whatever you desire. The attached two-car garage adds premium urban convenience and great storage. Situated just minutes from the energy of NoDa and Plaza Midwood, and a short distance to local favorites like Summit Coffee, this is Villa Heights living at its best!
Getting Around
 Very Walkable
 Some Transit
 Somewhat Bikeable
Schools
Construction
Condition
- Year built: 2021
Materials
- Foundation: Slab
- Construction materials: Fiber Cement,Stone Veneer
Other
- Builder name: David Weekley Homes
Type & Style
- Home type: Townhouse
- Property subType: Townhouse
Interior
Appliances
- Appliances included: Dishwasher,Disposal,Electric Oven,Exhaust Hood,Gas Range,Microwave,Oven,Refrigerator with Ice Maker,Washer/Dryer
- Laundry features: Laundry Room,Upper Level
Bathroom Full
- Level: Upper
- Area: 45
- Dimensions: 5' 0" X 9' 0"
Bathroom Full
- Level: Upper
- Area: 66
- Dimensions: 11' 0" X 6' 0"
Bathroom Full
- Level: Third
- Area: 40
- Dimensions: 5' 0" X 8' 0"
Bathroom Half
- Level: Main
- Area: 28
- Dimensions: 4' 0" X 7' 0"
Bedroom S
- Level: Upper
- Area: 108
- Dimensions: 9' 0" X 12' 0"
Bedroom S
- Level: Upper
- Area: 126
- Dimensions: 9' 0" X 14' 0"
Bedroom S
- Features: Attic Walk In,En Suite Bathroom
- Level: Third
- Area: 297
- Dimensions: 11' 0" X 27' 0"
Bedrooms & Bathrooms
- Bedrooms: 4
- Bathrooms: 4
- Full bathrooms: 3
- 1/2 bathrooms: 1
Dining Area
- Features: Open Floorplan
- Level: Main
- Area: 165
- Dimensions: 15' 0" X 11' 0"
Features
- Kitchen Island,Open Floorplan,Pantry,Walk-In Closet(s)
- Window features: Insulated Windows
- Fireplace features: Living Room
- Attic: Walk-In
- Finished area below ground: 0
- Finished area above ground: 2,242
Heating & Cooling
- Heating features: Natural Gas
- Cooling features: Central Air
Interior Area
- Total structure area: 1,778
- Total interior livable area: 2,242 sqft
Kitchen
- Features: Kitchen Island,Open Floorplan
- Level: Main
- Area: 135
- Dimensions: 15' 0" X 9' 0"
Laundry
- Level: Upper
- Area: 42
- Dimensions: 7' 0" X 6' 0"
Living Room
- Features: Open Floorplan
- Level: Main
- Area: 221
- Dimensions: 17' 0" X 13' 0"
Primary Bedroom
- Features: En Suite Bathroom,Tray Ceiling(s),Walk-In Closet(s)
- Level: Upper
- Area: 266
- Dimensions: 19' 0" X 14' 0"
Property
Details
- Parcel number: 08314461
- Zoning: UR-2(CD)
- Special condition: Standard
- Horse amenities: None
Features
- Levels: Three Or More
- Stories: 3
- Entry location: Main
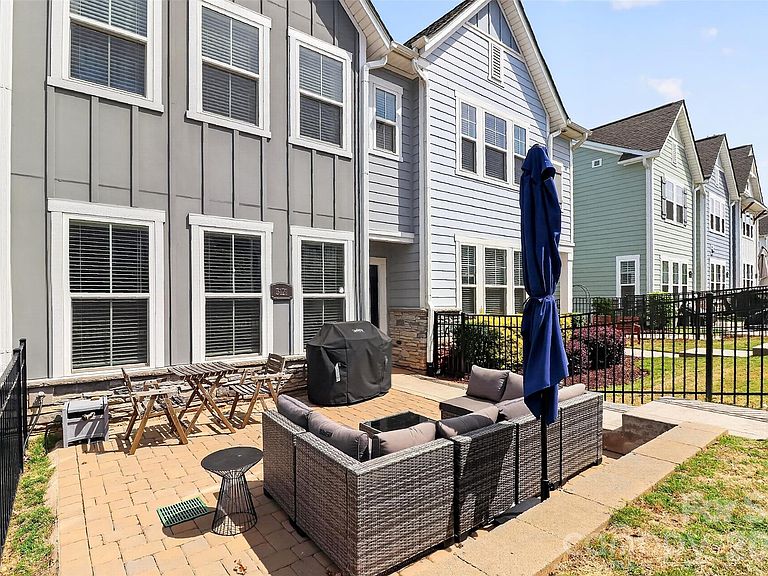
- Patio & porch: Front Porch,Patio
- Fencing: Fenced,Front Yard,Full
- Waterfront features: None
Lot
- Lot size: 0.04 Acres
Parking
- Total spaces: 2
- Parking features: Attached Garage,Garage Door Opener,Garage Faces Rear,Garage on Main Level
- Has garage: Yes
- Attached garage spaces: 2
- Covered spaces: 2
Climate Risk is Financial Risk
Every home has a financial story beyond the listing price. Below, you’ll see the climate risks that could affect this property — and in Bills & Affordability, how those risks may influence repairs, insurance, utilities, and long-term value.
Biggest Threats for This Home
No climate risk data available.
How This Home’s Risks Compare
FEMA Declared Disasters in Mecklenburg County and North Carolina
Understanding the Costs
Financial advisors generally recommend spending no more than 30% of your gross household income on housing costs. In practice, many households stretch to 35% or beyond — especially in high-cost markets.
Estimated Costs Today
| Monthly | Annual | |
|---|---|---|
| Mortgage | $3,083 | $36,996 |
| Home Insurance * | $157 | $1,884 |
| Property Taxes | $404 | $4,848 |
| Electricity | $208 | $2,505 |
| Total | $3,852 | $46,224 |
Income You'd Need if You Spent...
North Carolina FAIR Plan Programs



How Costs Could Change Over Time
Climate risk is quickly impacting all of the major home ownership costs. Adjust the growth rates and percentage of income spent on housing below to see how your housing costs could change over the next 10 years — and what income you'd need to keep up.
Comparing Against the Market
Price Per Sq Ft
vs Other Active Listings
Avg $/sqft
vs Homes Sold Last Month
Median $/sqft
Current Market Trends
Median Price Per Square Foot
The median price per square foot of homes sold in this area each month. Compare this to this listing's price per square foot to gauge whether the home is priced in line with recent sales.
Historicals for This Listing
Zestimate History ($/sqft)
Price History
| Date | Event | Price |
|---|---|---|
| 2026-04-30 | Price change | $635,000 |
| 2026-04-16 | Listed for sale | $640,000 |
| 2022-06-08 | Sold | $523,767 |
| 2021-11-30 | Pending sale | $523,767 |
| 2021-11-29 | Listed for sale | $523,767 |
 View on Zillow