

7129 Branch Fork Rd, Charlotte, NC, 28215
About This Home
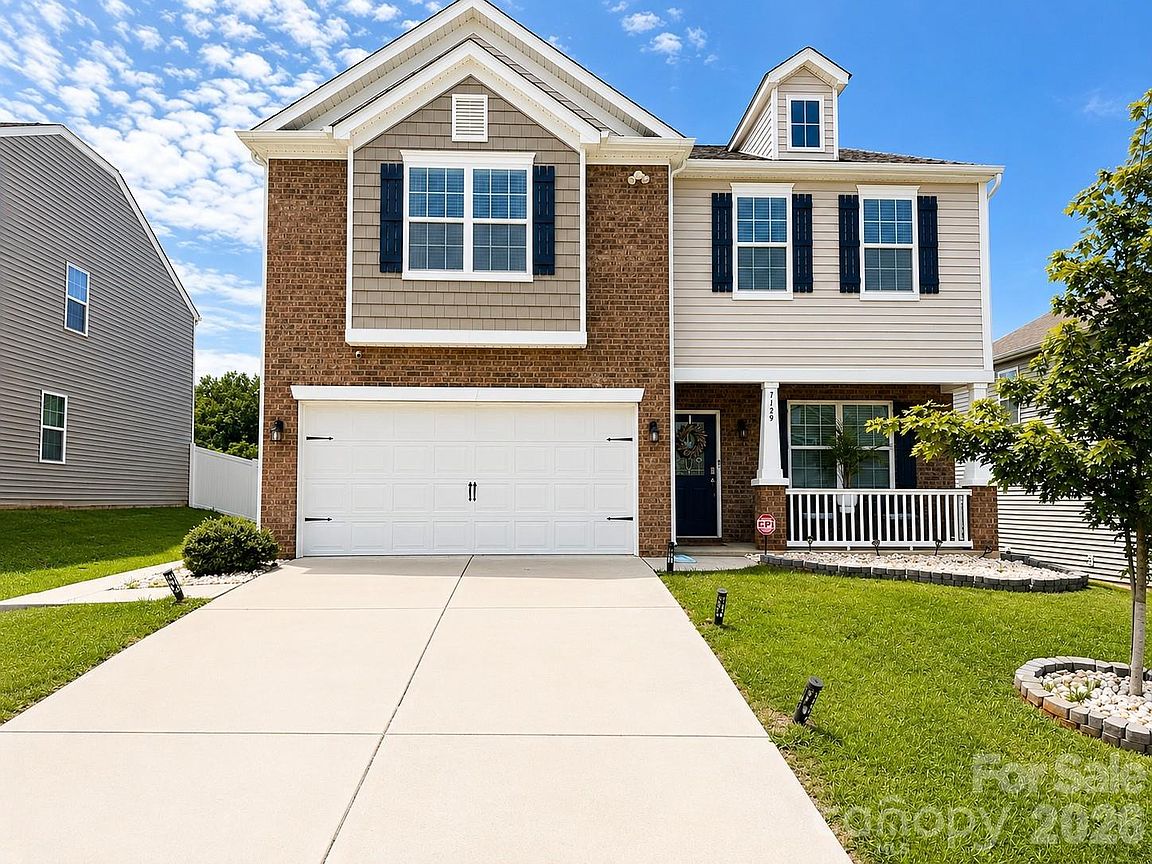
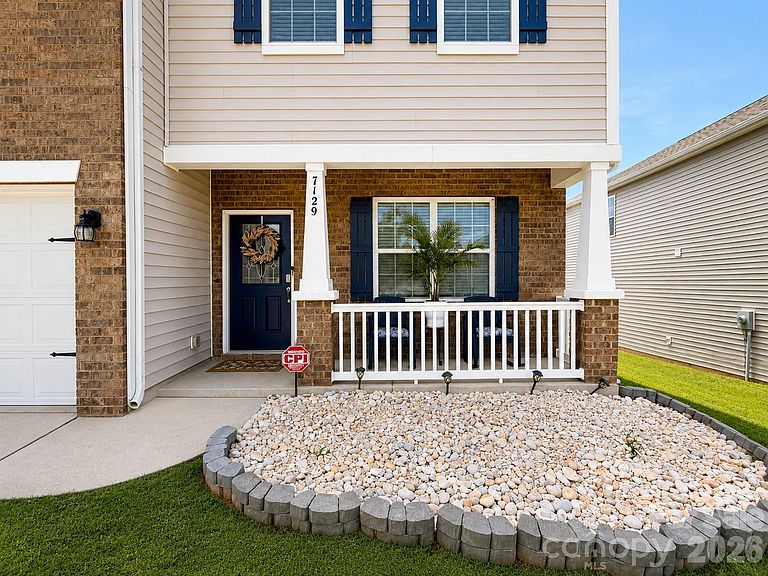
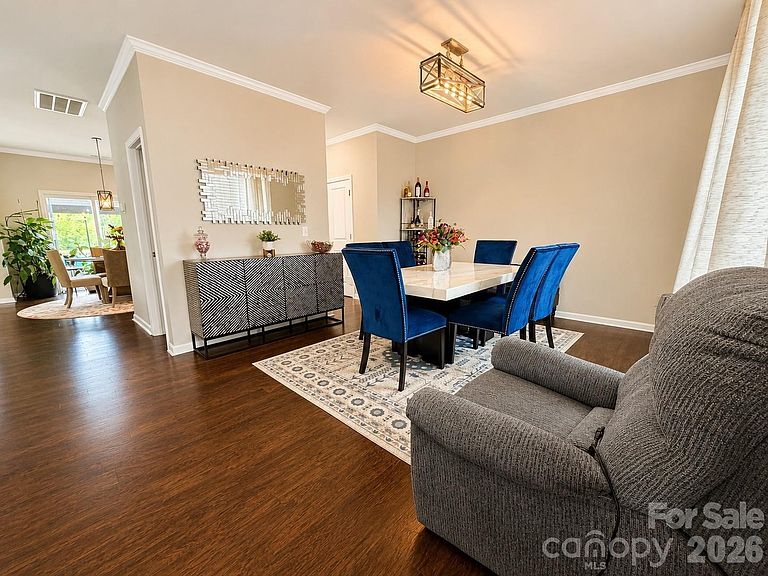
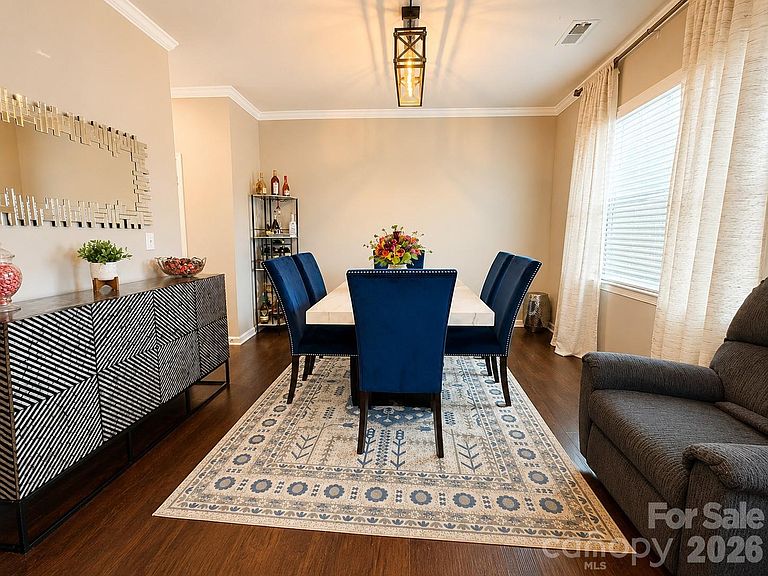
**Welcome to 7129 Branch Fork Road!** This beautifully maintained, move-in ready home offers the perfect blend of modern design, functional living, and an unbeatable Charlotte location. Built in 2019, this spacious 4-bedroom, 2.5-bath home features an open-concept floor plan designed for both everyday living and entertaining. The heart of the home is the stunning kitchen, complete with granite countertops, a large center island with seating, subway tile backsplash, shaker-style cabinetry, stainless steel appliances, and a spacious pantry. The kitchen opens seamlessly to the dining area and inviting family room, where a cozy gas fireplace creates the perfect gathering space. Upstairs, the spacious primary suite offers a relaxing retreat with a large walk-in closet and an en-suite bath featuring dual vanities and a walk-in shower. Three additional bedrooms, a full bath, and a conveniently located upstairs laundry room provide plenty of space for family, guests, or a home office. Step outside to enjoy the fully fenced backyard, offering the perfect space for entertaining, grilling, pets, or simply relaxing. Additional features include a two-car garage, ample storage, and modern finishes throughout. Located in the desirable Lanier Village community, residents enjoy neighborhood amenities including a community pool, cabana, playground, and sidewalks. Conveniently situated just minutes from I-485, UNC Charlotte, Concord Mills, shopping, dining, parks, and Uptown Charlotte, this home offers access to everything the Queen City has to offer. Don't miss this opportunity to own a move-in ready home in one of northeast Charlotte's most convenient locations. Schedule your private showing today!
Getting Around
 Car-Dependent
 Minimal Transit
 Somewhat Bikeable
Schools
Construction
Condition
- Year built: 2020
Materials
- Foundation: Slab
- Construction materials: Brick Partial,Cedar Shake,Vinyl
Type & Style
- Home type: SingleFamily
- Property subType: Single Family Residence
Interior
Appliances
- Appliances included: Dishwasher,Disposal,Electric Water Heater,Exhaust Fan,Gas Oven,Gas Range,Microwave,Plumbed For Ice Maker
- Laundry features: Electric Dryer Hookup,Laundry Room,Upper Level
Bathroom Full
- Level: Upper
Bathroom Half
- Level: Main
Bedroom S
- Level: Upper
Bedrooms & Bathrooms
- Bedrooms: 4
- Bathrooms: 3
- Full bathrooms: 2
- 1/2 bathrooms: 1
Dining Room
- Level: Main
Features
- Soaking Tub,Kitchen Island,Open Floorplan,Pantry,Walk-In Closet(s)
- Door features: Sliding Doors
- Window features: Insulated Windows
- Flooring: Carpet,Linoleum,Vinyl
- Fireplace features: Gas Log,Living Room
- Attic: Pull Down Stairs
- Finished area below ground: 0
- Finished area above ground: 2,207
Heating & Cooling
- Heating features: Forced Air,Natural Gas
- Cooling features: Ceiling Fan(s),Central Air,Electric
Interior Area
- Total structure area: 2,207
- Total interior livable area: 2,207 sqft
Kitchen
- Level: Main
Laundry
- Level: Upper
Living Room
- Level: Main
Primary Bedroom
- Level: Upper
Property
Details
- Parcel number: 11139316
- Zoning: N1-A
- Special condition: Standard
Features
- Levels: Two
- Stories: 2
- Pool features: Community
- Patio & porch: Deck,Front Porch,Patio
- Fencing: Back Yard
Lot
- Lot size: 0.19 Acres
Parking
- Total spaces: 2
- Parking features: Driveway,Attached Garage,Garage Door Opener,Garage Faces Front,Garage on Main Level
- Has garage: Yes
- Attached garage spaces: 2
- Covered spaces: 2
- Has uncovered spaces: Yes