


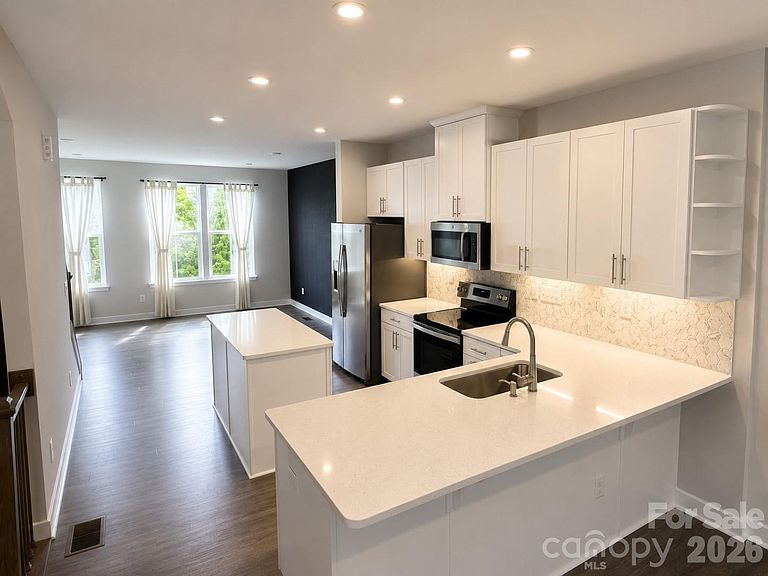
658 Uwharrie River Rd, Charlotte, NC, 28211
About This Home
Discover stylish, low-maintenance living in this beautifully appointed four-story townhome in Wendover Green, one of Charlotte’s most desirable and convenient communities. Featuring 3 bedrooms and 3.5 bathrooms, this move-in-ready home offers a bright, open-concept main level where the spacious living, dining, and kitchen areas flow effortlessly—perfect for entertaining or relaxing at home. Fresh paint, hardwood floors on the main living levels, hardwood staircases, and a two-car garage add comfort and value. Upstairs, a versatile retreat opens to a private rooftop terrace—an ideal setting for morning coffee, evening gatherings, or enjoying the Charlotte skyline. Residents enjoy a one-acre wooded preserve, private dog park, scenic green spaces, and a welcoming neighborhood atmosphere. Located in the heart of Cotswold, you’ll be minutes from SouthPark, Uptown, Plaza Midwood, and premier shopping, dining, and entertainment.
Getting Around
 Car-Dependent
 Some Transit
 Somewhat Bikeable
Schools
Construction
Condition
- Year built: 2020
Materials
- Foundation: Slab
- Roof: Composition
- Construction materials: Brick Partial,Fiber Cement
Type & Style
- Home type: Townhouse
- Architectural style: Modern
- Property subType: Townhouse
Interior
Appliances
- Appliances included: Convection Oven,Dishwasher,Disposal,Dryer,Electric Oven,Electric Range,Electric Water Heater,Exhaust Fan,Freezer,Induction Cooktop,Microwave,Oven,Plumbed For Ice Maker,Refrigerator,Self Cleaning Oven,Washer,Washer/Dryer
- Laundry features: Electric Dryer Hookup,In Unit,Inside,Laundry Closet,Upper Level
Bathroom Full
- Level: Upper
Bathroom Full
- Level: Upper
Bathroom Full
- Level: Third
Bathroom Half
- Level: Main
Bedroom S
- Level: Upper
Bedroom S
- Level: Third
Bedrooms & Bathrooms
- Bedrooms: 3
- Bathrooms: 4
- Full bathrooms: 3
- 1/2 bathrooms: 1
Dining Room
- Level: Main
Family Room
- Level: Main
Features
- Breakfast Bar,Kitchen Island,Open Floorplan,Pantry,Storage,Walk-In Closet(s)
- Door features: Insulated Door(s),Screen Door(s),Sliding Doors
- Window features: Window Treatments
- Finished area below ground: 0
- Finished area above ground: 1,644
Heating & Cooling
- Heating features: Central,Electric,Forced Air,Heat Pump,Zoned
- Cooling features: Central Air,Electric,Heat Pump,Zoned
Interior Area
- Total structure area: 1,372
- Total interior livable area: 1,644 sqft
Kitchen
- Level: Main
Laundry
- Level: Upper
Primary Bedroom
- Level: Upper
Property
Accessibility
- Accessibility features: Two or More Access Exits,Lever Door Handles,Swing In Door(s)
Details
- Parcel number: 15707426
- Zoning: townhome
- Special condition: Standard
Features
- Levels: Four
- Stories: 4
- Entry location: Main
- Patio & porch: Balcony,Terrace
- Exterior features: Rooftop Terrace
Lot
- Lot size: 0.03 Acres
- Features: Wooded
Parking
- Total spaces: 2
- Parking features: Attached Garage,Garage Door Opener,Garage Faces Rear,On Street,Tandem,Garage on Main Level
- Has garage: Yes
- Attached garage spaces: 2
- Covered spaces: 2
- Has uncovered spaces: Yes