



8411 Highgate Dr, Charlotte, NC, 28215
About This Home
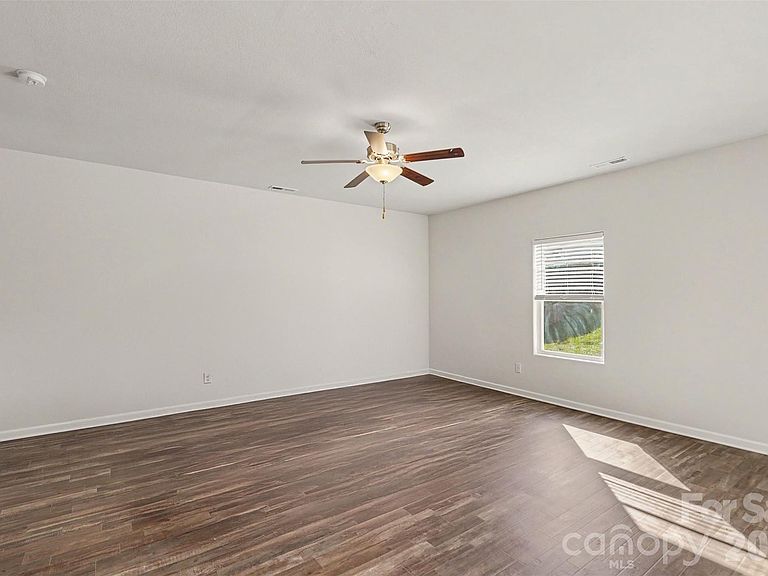
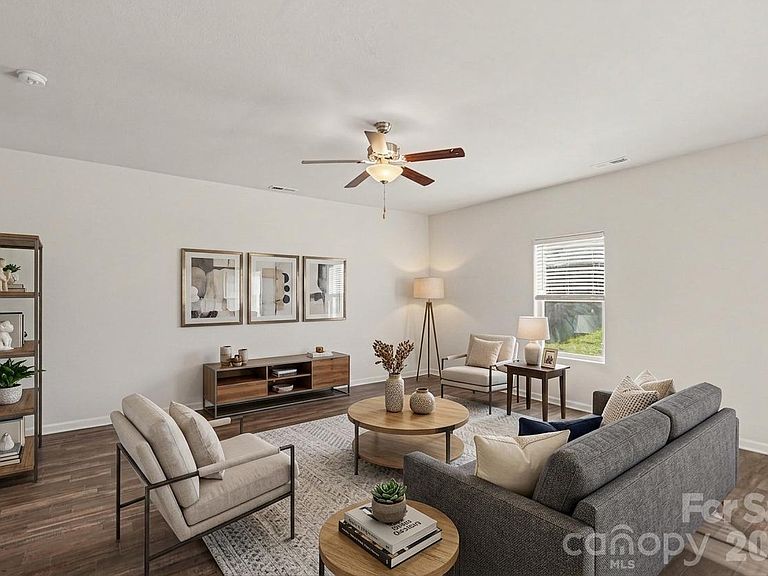
Welcome home to this wonderful residence nestled in a well-established East Charlotte neighborhood! Offering the perfect blend of comfort, convenience, and day-to-day functionality, this property is an exceptional opportunity for first-time buyers, downsizers, or savvy investors alike. Step inside to discover a light-filled, open floor plan designed for effortless living and entertaining. The updated interior boasts fresh paint and brand-new carpet throughout, making it truly move-in ready. The kitchen features abundant counter space and seamless sightlines into the main living area, keeping everyone connected. Enjoy a prime location just minutes from the University area, I-485, and Uptown Charlotte—putting shopping, dining, and easy commuting right at your doorstep!
Getting Around
 Car-Dependent
 No Nearby Transit
 Somewhat Bikeable
Schools
Construction
Condition
- Year built: 2020
Materials
- Foundation: Crawl Space
- Construction materials: Vinyl
Type & Style
- Home type: SingleFamily
- Property subType: Single Family Residence
Interior
Appliances
- Appliances included: Dishwasher,Electric Range,Microwave,Refrigerator
- Laundry features: Laundry Room,Upper Level
Bathroom Full
- Level: Upper
Bathroom Full
- Level: Upper
Bathroom Half
- Level: Main
Bedroom S
- Level: Upper
Bedroom S
- Level: Upper
Bedrooms & Bathrooms
- Bedrooms: 3
- Bathrooms: 3
- Full bathrooms: 2
- 1/2 bathrooms: 1
Dining Area
- Level: Main
Features
- Finished area below ground: 0
- Finished area above ground: 1,836
Heating & Cooling
- Heating features: Central
- Cooling features: Central Air
Interior Area
- Total structure area: 1,836
- Total interior livable area: 1,836 sqft
Kitchen
- Level: Main
Living Room
- Level: Main
Other
- Level: Upper
Primary Bedroom
- Level: Upper
Property
Details
- Parcel number: 10818869
- Zoning: N1-A
- Special condition: Standard
Features
- Levels: Two
- Stories: 2
- Fencing: Back Yard
Lot
- Lot size: 0.19 Acres
Parking
- Total spaces: 2
- Parking features: Driveway,Attached Garage,Garage on Main Level
- Has garage: Yes
- Attached garage spaces: 2
- Covered spaces: 2
- Has uncovered spaces: Yes