


2148 Electric Ln, Charlotte, NC, 28205
About This Home
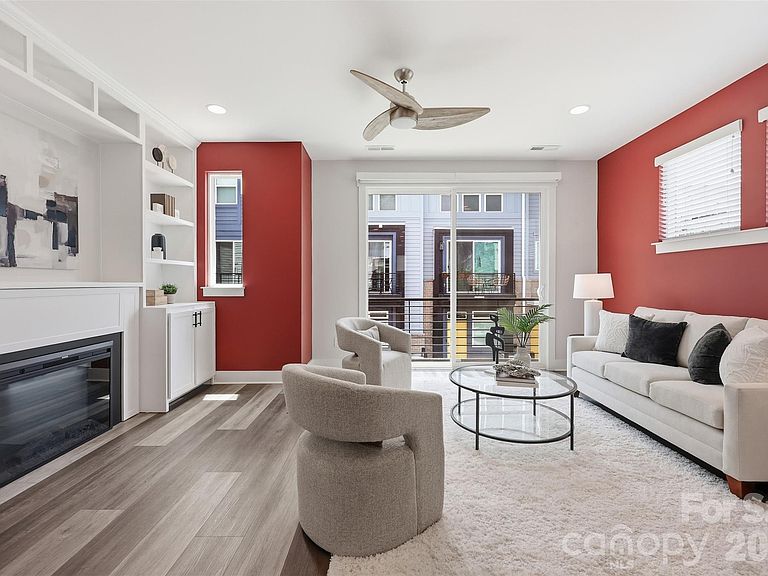
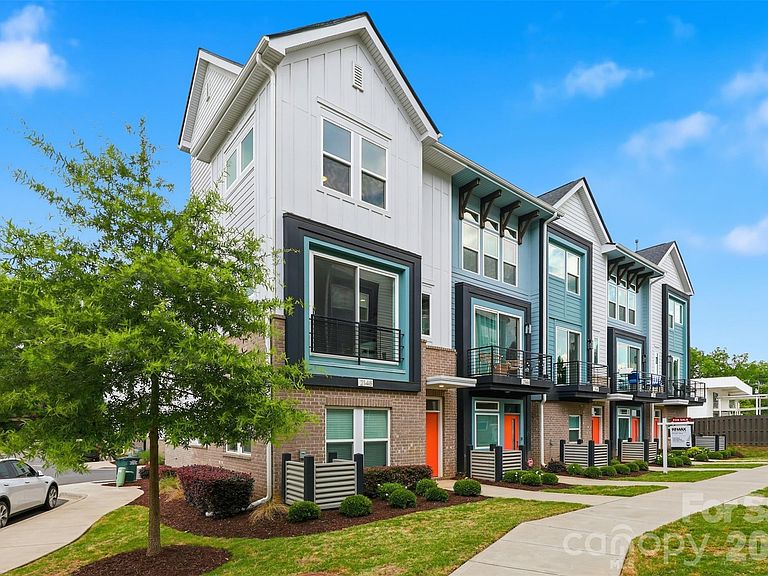
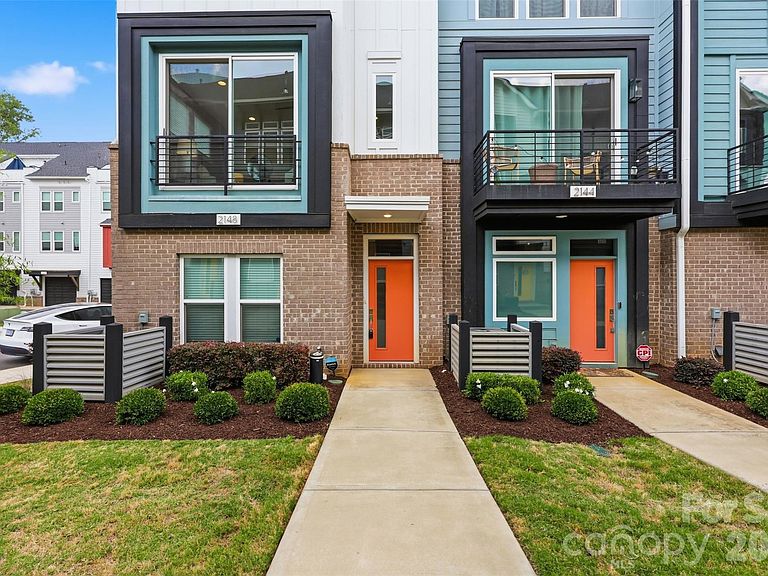
Move-in ready END-UNIT townhome in the heart of NoDa, Charlotte's most walkable arts district! The main level features an open-concept kitchen with a large island, updated lighting, and abundant cabinet space, flowing into a spacious dining area and living room with custom built-ins, an electric fireplace, and automated shades. A convenient half bath completes this floor. The third-floor split-bedroom layout offers privacy for all. The primary suite includes a double vanity and glass-door shower, while the guest suite features a walk-in closet and located next to a full bath with tub in hallway. A top-floor loft, perfect for a home office or extra living space, includes its own private powder room and opens onto an expansive rooftop terrace with stunning neighborhood views. Additional highlights: a first-floor, two-car tandem attached garage, and a low-cost HOA covering landscaping, water, sewer, trash/recycling, termite bond, and exterior maintenance. With short term rentals allowed, minimum 2 nights stay, this single-owner home is a turn-key opportunity for homeowners and investors alike. Washer/dryer and refrigerator convey! Living here, you’ll be steps from NoDa's eclectic offerings including Michelin Guide-recommended restaurants, an organic supermarket, shops housed in century-old mill buildings, bars, a local theater to view indie bands, and even a cat cafe! Enjoy art markets, weekend farmers markets, and a true walkable lifestyle with the ease of newer, low-maintenance construction. If you want to explore other parts of Charlotte, the light rail stop is walking distance so you can visit South End to University Area! Eclectic. Modern. Walkable. Welcome home to 2148 Electric Ln!
Getting Around
 Very Walkable
 Good Transit
 Bikeable
Schools
Construction
Condition
- Year built: 2022
Materials
- Foundation: Slab
- Construction materials: Brick Partial,Fiber Cement
Other
- Builder model: Sorrento
- Builder name: Empire
Type & Style
- Home type: Townhouse
- Architectural style: Contemporary
- Property subType: Townhouse
Interior
Appliances
- Appliances included: Dishwasher,Disposal,Gas Cooktop,Refrigerator,Washer/Dryer
- Laundry features: Laundry Closet,Upper Level
Bathroom Full
- Level: Upper
Bathroom Full
- Level: Upper
Bathroom Half
- Level: Main
Bathroom Half
- Level: Third
Bedroom S
- Level: Upper
Bedrooms & Bathrooms
- Bedrooms: 2
- Bathrooms: 4
- Full bathrooms: 2
- 1/2 bathrooms: 2
Features
- Built-in Features,Kitchen Island,Open Floorplan
- Window features: Window Treatments
- Flooring: Carpet,Tile,Vinyl,Wood
- Fireplace features: Great Room
- Attic: Pull Down Stairs
- Finished area below ground: 0
- Finished area above ground: 1,788
Heating & Cooling
- Heating features: Natural Gas
- Cooling features: Electric
Interior Area
- Total structure area: 1,532
- Total interior livable area: 1,788 sqft
Laundry
- Level: Upper
Loft
- Level: Third
Other
- Level: Lower
Primary Bedroom
- Features: Attic Stairs Pulldown
- Level: Upper
Property
Details
- Parcel number: 09109269
- Zoning: MUDD(CD)
- Special condition: Standard
Features
- Levels: Four
- Stories: 4
- Entry location: Main
- Patio & porch: Terrace
- Exterior features: Rooftop Terrace
- Waterfront features: None
Lot
- Lot size: 0.03 Acres
- Features: End Unit
Parking
- Total spaces: 2
- Parking features: Attached Garage,Garage Faces Rear,Tandem,Garage on Main Level
- Has garage: Yes
- Attached garage spaces: 2
- Covered spaces: 2