

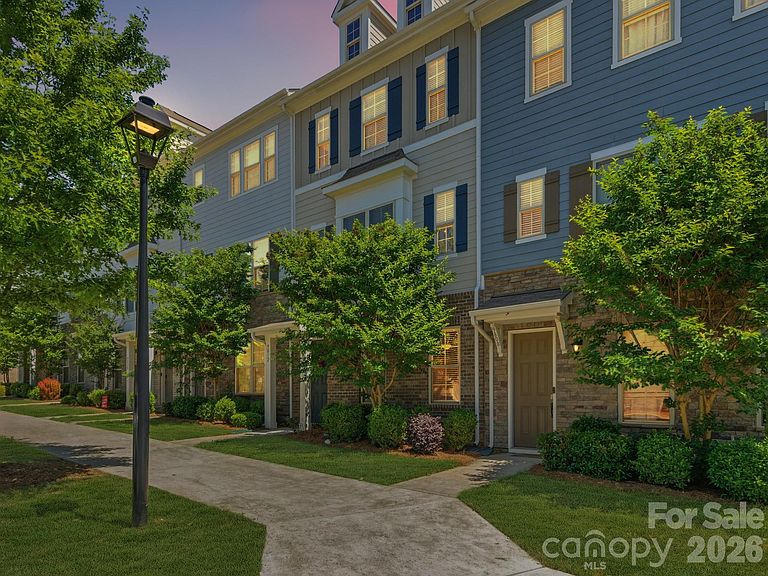
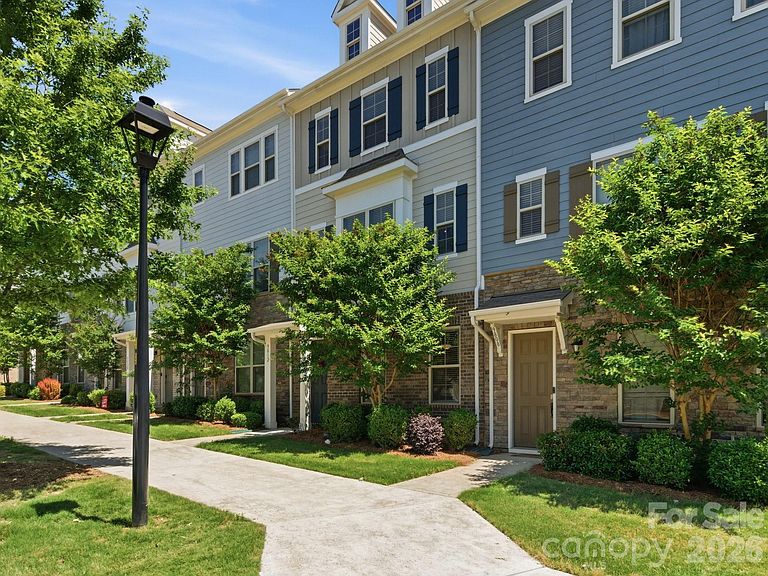


9812 Ainslie Downs St, Charlotte, NC, 28273
About This Home
The search for “the one” ends here. Filled with natural light and thoughtfully upgraded throughout, this 2020-built home in Hadley at Arrowood Station offers a noticeably more elevated feel than anything else in its price point. From the moment you step inside, the difference is evident. Additional main-level windows flood the home with sunlight, creating a bright, airy atmosphere that instantly feels warm and inviting. Thoughtful updates and designer-inspired fixtures throughout give the space a polished, modern feel while still feeling comfortable and livable. The open-concept main living area was designed for both everyday living and effortless entertaining, seamlessly connecting the kitchen and living spaces. A custom built-in coffee/bar nook adds both charm and functionality — the kind of personalized touch buyers are searching for but rarely find in similar homes. Upstairs, spacious bedrooms and well-designed living spaces provide flexibility for guests, working from home, or simply having room to spread out. The spacious primary suite features a walk-in closet, double vanity and semi-frameless shower. Every space has been beautifully maintained and carefully styled, making this home truly move-in ready from day one. Beyond the home itself, the lifestyle here is hard to beat. Residents of Hadley at Arrowood Station enjoy access to community amenities including an outdoor pool, while the nearby Arrowood Light Rail Station offers an easy commute to Uptown Charlotte- and beyond- in approximately 15 minutes — giving you the perfect balance of convenience, connectivity, and neighborhood living. With over 2,000 square feet, 4 bedrooms, 3.5 baths, modern upgrades, incredible natural light, and one of the community’s most desirable presentations, this home stands out for all the right reasons.
Getting Around
 Car-Dependent
 Some Transit
 Somewhat Bikeable
Schools
Construction
Condition
- Year built: 2020
Materials
- Foundation: Slab
- Construction materials: Brick Partial,Fiber Cement
Type & Style
- Home type: Townhouse
- Property subType: Townhouse
Interior
Appliances
- Appliances included: Convection Oven,Dishwasher,Gas Range,Gas Water Heater,Microwave
- Laundry features: Third Level
Bathroom Full
- Level: Main
Bathroom Full
- Level: Third
Bathroom Full
- Level: Third
Bathroom Half
- Level: Upper
Bedroom S
- Level: Main
Bedroom S
- Level: Third
Bedroom S
- Level: Third
Bedrooms & Bathrooms
- Bedrooms: 4
- Bathrooms: 4
- Full bathrooms: 3
- 1/2 bathrooms: 1
- Main level bedrooms: 1
Dining Area
- Level: Upper
Features
- Built-in Features,Kitchen Island,Open Floorplan,Pantry,Walk-In Closet(s),Walk-In Pantry
- Flooring: Carpet,Hardwood,Tile
- Attic: Pull Down Stairs
- Finished area below ground: 0
- Finished area above ground: 2,062
Heating & Cooling
- Heating features: Heat Pump
- Cooling features: Central Air
Interior Area
- Total structure area: 1,213
- Total interior livable area: 2,062 sqft
Kitchen
- Level: Upper
Laundry
- Level: Third
Living Room
- Level: Upper
Primary Bedroom
- Level: Third
Property
Details
- Parcel number: 20516746
- Zoning: TOD-CC
- Special condition: Standard
Features
- Levels: Three Or More
- Stories: 3
- Entry location: Main
- Pool features: Community
- Patio & porch: Balcony
- Exterior features: Lawn Maintenance
Lot
- Lot size: 0.10 Acres
Parking
- Total spaces: 2
- Parking features: Attached Garage,Garage Faces Rear,Garage on Main Level
- Has garage: Yes
- Attached garage spaces: 2
- Covered spaces: 2