


16716 Summers Walk Blvd, Davidson, NC, 28036
About This Home
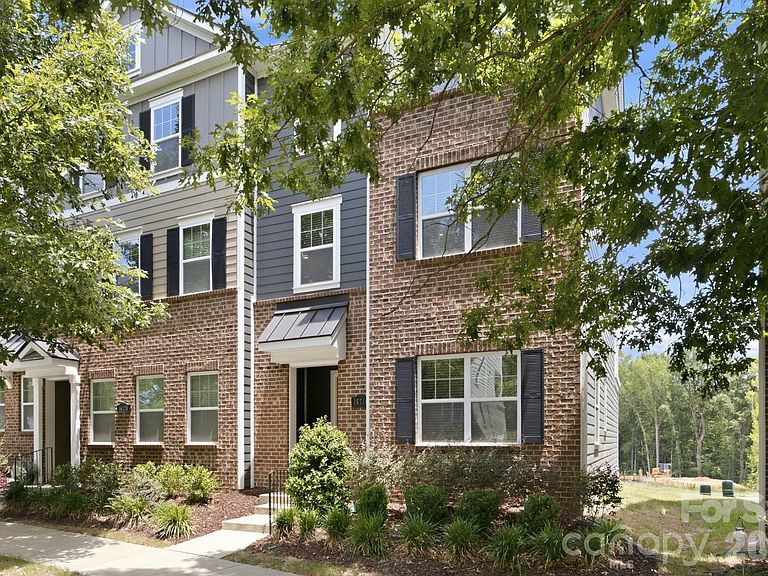
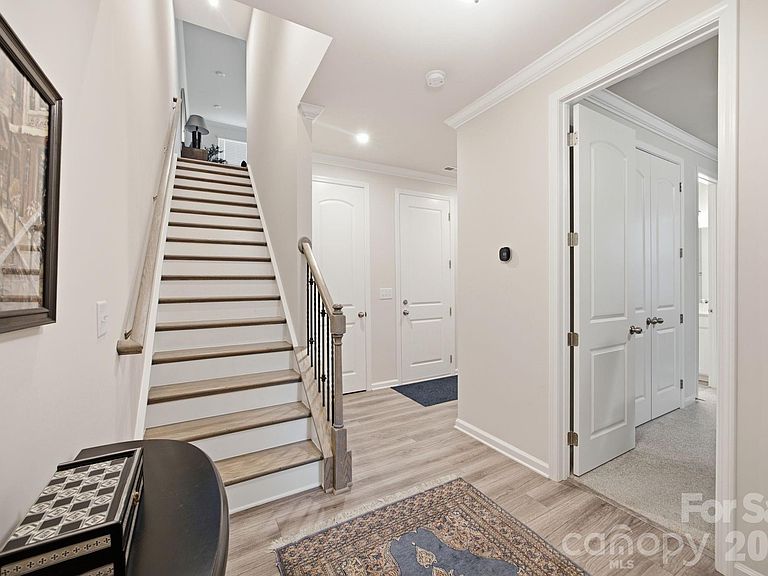
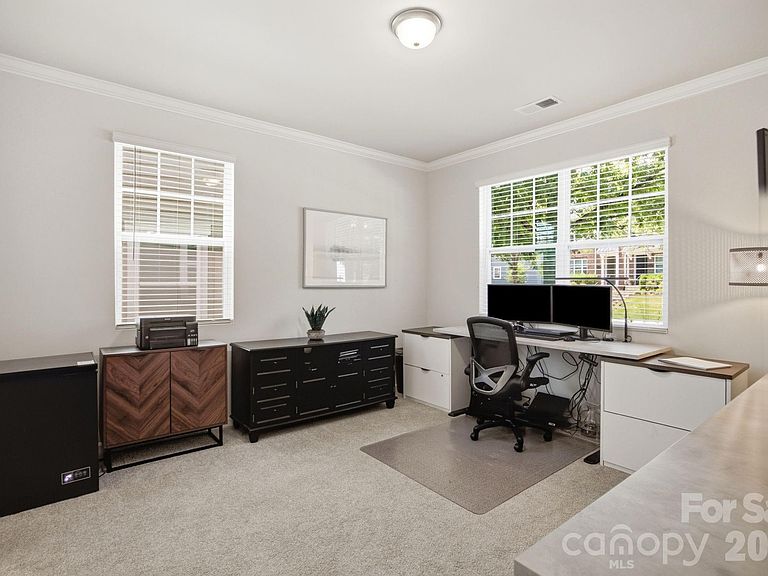
Beautiful 4BR/3.5BA end-unit townhome in the desirable Summers Walk community of Davidson. Spacious floorplan includes an oversized 2-car attached garage, guest suite with full bath on the ground floor, second-floor covered balcony, upgraded kitchen, and abundant storage. Summers Walk offers outstanding amenities: large swimming pool with water feature, clubhouse, and playground. Walking trails throughout the community connect to the West Branch Nature Trail and the 90-acre West Branch Nature Preserve, providing direct access to Davidson’s greenways, bike lanes, parks, Davidson College, and Downtown Davidson. Ideal for outdoor living and easy access to town amenities. HOA averages out to $220 monthly and includes all landscaping, master property insurance, and pool access.
Getting Around
 Car-Dependent
 Very Limited Transit
 Somewhat Bikeable
Schools
Construction
Condition
- Year built: 2022
Materials
- Foundation: Slab
- Construction materials: Brick Partial,Fiber Cement
Type & Style
- Home type: Townhouse
- Architectural style: Transitional
- Property subType: Townhouse
Interior
Appliances
- Appliances included: Dishwasher,Disposal,Electric Cooktop,Electric Water Heater,Microwave,Refrigerator
- Laundry features: Laundry Room
Bathroom Full
- Level: Third
Bathroom Full
- Level: Third
Bathroom Full
- Level: Main
Bathroom Half
- Level: Upper
Bedroom S
- Level: Third
Bedroom S
- Level: Third
Bedroom S
- Level: Main
Bedrooms & Bathrooms
- Bedrooms: 4
- Bathrooms: 4
- Full bathrooms: 3
- 1/2 bathrooms: 1
- Main level bedrooms: 1
Dining Room
- Level: Upper
Features
- Fireplace features: Living Room
- Finished area below ground: 0
- Finished area above ground: 2,290
Heating & Cooling
- Heating features: Electric
- Cooling features: Central Air
Interior Area
- Total structure area: 1,313
- Total interior livable area: 2,290 sqft
Kitchen
- Level: Upper
Laundry
- Level: Third
Living Room
- Level: Upper
Primary Bedroom
- Level: Third
Property
Details
- Parcel number: 00747348
- Zoning: NG
- Special condition: Standard
Features
- Levels: Three Or More
- Stories: 3
- Entry location: Main
- Pool features: Community
Lot
- Lot size: 0.05 Acres
Parking
- Total spaces: 2
- Parking features: Attached Garage,Garage on Main Level
- Has garage: Yes
- Attached garage spaces: 2
- Covered spaces: 2