


2123 Nolen Ridge Ave, Charlotte, NC, 28209
About This Home
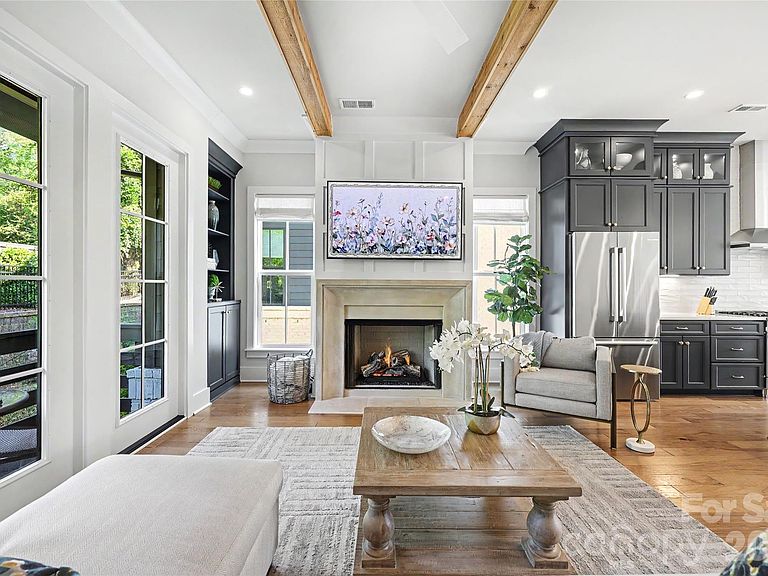
Beautifully landscaped, elegant townhouse living in Myers Park! This well appointed 3-bedroom, 3.5-bath home offers the perfect blend of luxury and convenience just moments from Park Road Shopping Center, the Greenway and adorable shops and restaurants on Selwyn Avenue. Featuring a bedroom and full bath on the ground floor, which can also serve as an office or game room. The main floor is open-concept with chef's kitchen, living room with fireplace and dining room - set up for entertaining. Beautiful natural light, high ceilings, stylish finishes and abundant storage throughout. Upstairs a generous primary suite and walk in closet, other bedroom with own private bath and laundry. Enjoy low-maintenance living with multiple outdoor spaces, an 2 car garage, and easy access to Uptown, SouthPark, and central Charlotte. Rare opportunity to own a sophisticated townhome in one of Charlotte’s most sought-after neighborhoods!
Getting Around
 Very Walkable
 Some Transit
 Somewhat Bikeable
Schools
Construction
Condition
- Year built: 2022
Materials
- Foundation: Slab
- Construction materials: Brick Partial,Fiber Cement
Type & Style
- Home type: Townhouse
- Architectural style: Transitional
- Property subType: Townhouse
Interior
Appliances
- Appliances included: Dishwasher,Electric Water Heater,Exhaust Hood,Gas Range,Microwave,Oven,Refrigerator
- Laundry features: Electric Dryer Hookup,Upper Level,Washer Hookup
Bathroom Full
- Level: Lower
Bathroom Full
- Level: Upper
Bathroom Full
- Level: Upper
Bathroom Half
- Level: Main
Bedroom S
- Level: Lower
Bedroom S
- Level: Upper
Bedrooms & Bathrooms
- Bedrooms: 3
- Bathrooms: 4
- Full bathrooms: 3
- 1/2 bathrooms: 1
Dining Area
- Level: Main
Features
- Built-in Features,Kitchen Island,Open Floorplan,Walk-In Closet(s),Walk-In Pantry
- Door features: Pocket Doors,Sliding Doors
- Flooring: Hardwood,Tile
- Fireplace features: Gas Log,Living Room
- Attic: Pull Down Stairs
- Finished area below ground: 0
- Finished area above ground: 2,432
Heating & Cooling
- Heating features: Heat Pump
- Cooling features: Central Air,Heat Pump
Interior Area
- Total structure area: 2,432
- Total interior livable area: 2,432 sqft
Kitchen
- Level: Main
Laundry
- Level: Upper
Living Room
- Level: Main
Primary Bedroom
- Level: Upper
Property
Details
- Parcel number: 17509216
- Zoning: UR-2(CD)
- Special condition: Standard
Features
- Levels: Three Or More
- Stories: 3
- Entry location: Lower
- Patio & porch: Balcony,Patio,Rear Porch
- Exterior features: In-Ground Irrigation,Lawn Maintenance
Lot
- Lot size: 0.04 Acres
- Features: End Unit,Wooded
Parking
- Total spaces: 2
- Parking features: Driveway,Attached Garage
- Has garage: Yes
- Attached garage spaces: 2
- Covered spaces: 2
- Has uncovered spaces: Yes