



23206 Clarabelle Dr, Charlotte, NC, 28273
About This Home
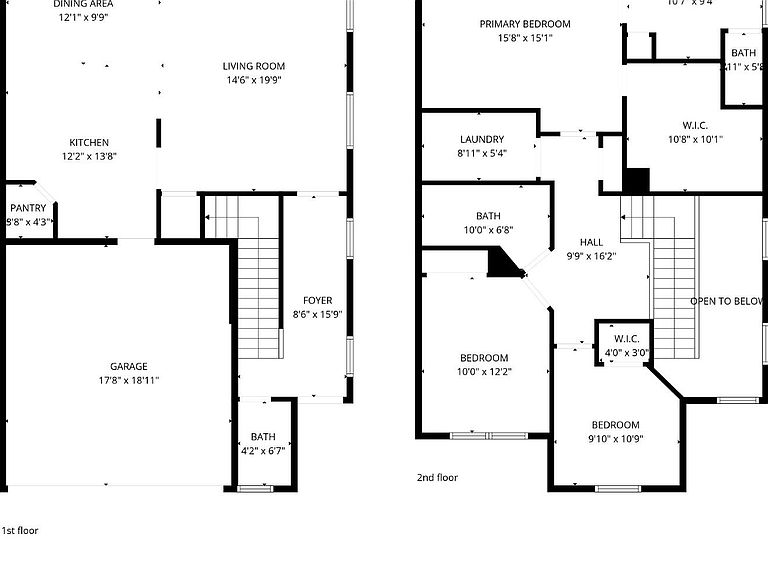
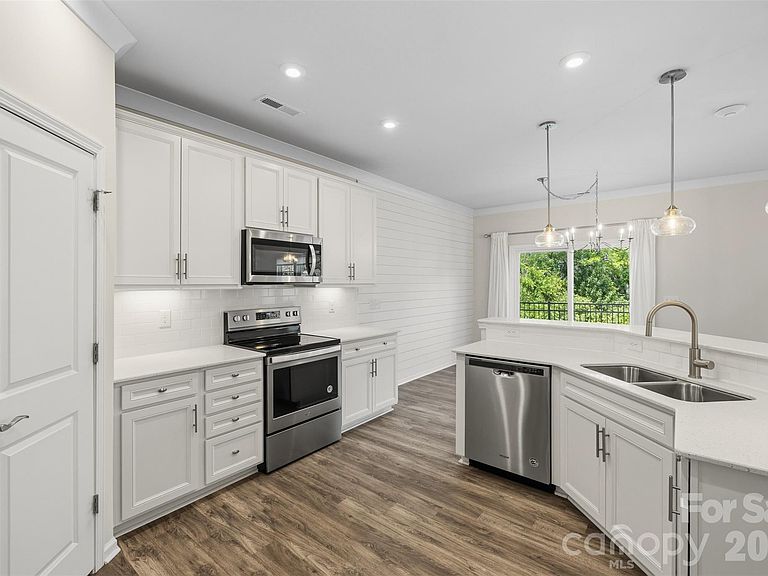
END-UNIT townhome, offering additional windows and abundant natural light throughout. This community in Steele Creek is just minutes from Charlotte Premium Outlets, dining, entertainment, and convenient interstate access. This spacious 3-bedroom, 2.5-bath home features a bright, open-concept floor plan and has brand new carpet installed upstairs. The main level showcases stylish laminate flooring throughout, a spacious Great Room, dining area, and an upgraded kitchen complete with stainless steel appliances, 42” cabinetry, quartz countertops, designer backsplash, pendant lighting, and modern hardware. Step outside to enjoy the private rear patio backing up to trees. Upstairs features brand new carpet throughout and a spacious Owner’s Suite offering a luxurious retreat with a walk-in tiled shower, upgraded quartz vanity countertops, tile flooring, and upgraded cabinetry. Two additional bedrooms, a full secondary bathroom with upgraded finishes, and a conveniently located laundry room complete the second level. Additional upgrades include crown molding, detailed window trim, and thoughtful designer touches throughout the home. Residents of Pringle Towns enjoy a resort style community pool and cabana.
Getting Around
 Car-Dependent
 Some Transit
 Somewhat Bikeable
Schools
Construction
Condition
- Year built: 2021
Materials
- Foundation: Slab
- Construction materials: Hardboard Siding,Stone Veneer
Other
- Builder model: Palamino
- Builder name: Pulte Homes
Type & Style
- Home type: Townhouse
- Property subType: Townhouse
Interior
Appliances
- Appliances included: Disposal,Electric Range,Electric Water Heater,ENERGY STAR Qualified Dishwasher,Exhaust Fan,Microwave,Refrigerator
- Laundry features: Upper Level
Bathroom Full
- Level: Upper
Bathroom Half
- Level: Main
Bedroom S
- Level: Upper
Bedrooms & Bathrooms
- Bedrooms: 3
- Bathrooms: 3
- Full bathrooms: 2
- 1/2 bathrooms: 1
Dining Room
- Level: Main
Features
- Breakfast Bar,Open Floorplan,Pantry,Walk-In Closet(s)
- Flooring: Carpet,Laminate,Tile
- Attic: Pull Down Stairs
- Finished area below ground: 0
- Finished area above ground: 1,843
Great Room
- Level: Main
Heating & Cooling
- Heating features: Heat Pump
- Cooling features: Central Air
Interior Area
- Total structure area: 1,843
- Total interior livable area: 1,843 sqft
Kitchen
- Level: Main
Laundry
- Level: Upper
Primary Bedroom
- Level: Upper
Property
Details
- Parcel number: 20148119
- Zoning: R-12MF(CD)
- Special condition: Standard
Features
- Levels: Two
- Stories: 2
- Entry location: Main
- Pool features: Community
- Patio & porch: Patio
- Exterior features: Lawn Maintenance
Lot
- Lot size: 0.01 Acres
Parking
- Total spaces: 2
- Parking features: Driveway,Attached Garage,Garage Faces Front,Garage on Main Level
- Has garage: Yes
- Attached garage spaces: 2
- Covered spaces: 2
- Has uncovered spaces: Yes