



73 Heritage Dr, West Milford, NJ, 07480
About This Home
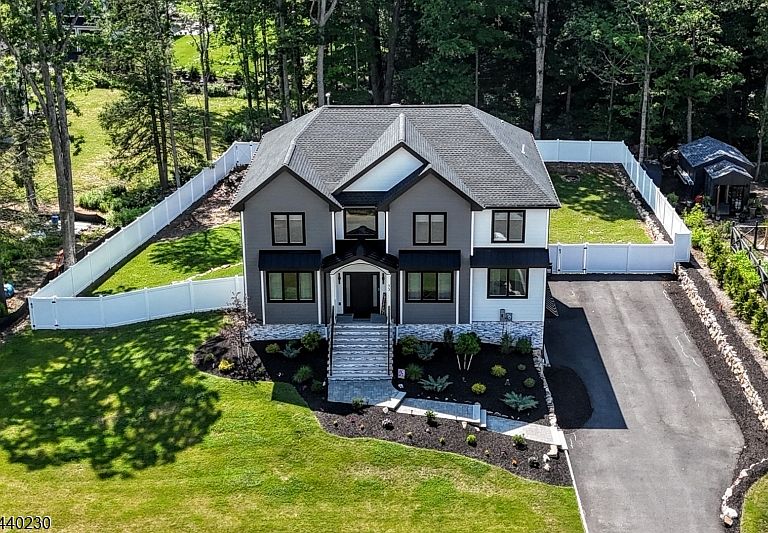
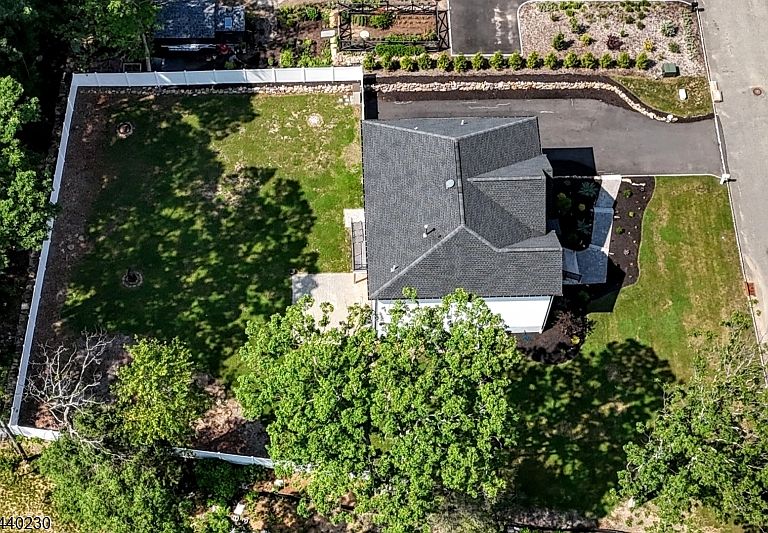
Newly constructed 2024, this 2 year young (approx) magnificent center hall colonial is beautifully appointed, with open floor plan, 2 story foyer, huge open kitchen/family rm w/large center island, quartz countertops, butler's pantry/wine fridge, SGD w/deck stairs to patio, family room gas fpl, custom detail trim work in formal DR and LR, first floor office/den & PR. The second floor boasts 5 true bedrooms & 3 full baths including luxurious primary suite w/tray ceiling, huge WIC and spa-like private bath over-looking beautifully fenced back yard and wooded views. 2 Fl laundry rm. Fully finished walk-out basement with large rec room, another full bath, storage/utilities and access to a large 3car garage. Beautifully landscaped gardens along the front walk. Well water. Municipal sewer. Strong supporting values of new and newer homes surround! Move right in and enjoy easy living and all that charming community of West Milford has to offer including convenient highway access for commuting, nestled in the heart of the highlands providing a rare combination of natural beauty, tranquil setting, surrounding by forests, mountains and lakes for outdoor recreation, with wineries, orchards, a drive-in theater, hiking trails and more... all within reach of northern NJ and NYC.
Getting Around
 Car-Dependent
 Very Limited Transit
 Somewhat Bikeable
Schools
Construction
Condition
- Year built: 2023
Materials
- Roof: Asphalt Shingle
- Construction materials: Stone,Vinyl Siding
Type & Style
- Home type: SingleFamily
- Architectural style: Colonial
- Property subType: Single Family Residence
Interior
Appliances
- Appliances included: Central Vacuum,Dishwasher,Dryer,Kitchen Exhaust Fan,Microwave,Range/Oven-Gas,Refrigerator,Washer,Wine Refrigerator,Water Heater (See Remarks)
- Laundry features: Laundry Room
Basement
- Features: Bath Main, Outside Entrance, Rec Room, Storage Room
Basement
- Has basement: Yes
- Basement: Yes,Finished,Walk-Out Access
Bedroom1
- Level: Second
Bedroom2
- Level: Second
Bedroom3
- Level: Second
Bedroom4
- Level: Second
Bedrooms & Bathrooms
- Bedrooms: 5
- Bathrooms: 5
- Full bathrooms: 4
- 1/2 bathrooms: 1
Dining Room
- Features: Formal Dining Room
- Level: First
Family Room
- Level: First
Features
- Central Vacuum,Bedroom,Foyer,Additional Bathroom,Additional Bedroom
- Window features: Blinds
- Flooring: Laminate,Tile,Wood
- Number of fireplaces: 1
- Fireplace features: Family Room,Gas
- Fireplace: Yes
Heating & Cooling
- Heating features: 2 Units,Forced Air,Zoned,Natural Gas
- Cooling features: 2 Units,Central Air,Zoned
Kitchen
- Features: Kitchen Island,Eat-in Kitchen
- Level: First
Living Room
- Level: First
Master Bathroom
- Features: Stall Shower And Tub
Property
Details
- Parcel number: 2515052040000000090000
- Exclusions: TVs & TV Mounts
Features
- Patio & porch: Patio
Lot
- Lot size: 0.44 Acres
- Features: Level
- Lot size dimensions: 18980
Parking
- Total spaces: 4
- Parking features: 2 Car Width,Asphalt,Attached Garage,Garage Door Opener
- Has garage: Yes
- Attached garage spaces: 3
- Covered spaces: 3
- Uncovered spaces: 4
Climate Risk is Financial Risk
Every home has a financial story beyond the listing price. Below, you’ll see the climate risks that could affect this property — and in Bills & Affordability, how those risks may influence repairs, insurance, utilities, and long-term value.
Biggest Threats for This Home
- Inland Flooding

- Winter Weather

- Cold Wave

- Lightning

- Strong Wind

How This Home’s Risks Compare
FEMA Declared Disasters Across New Jersey Counties
Understanding the Costs
Financial advisors generally recommend spending no more than 30% of your gross household income on housing costs. In practice, many households stretch to 35% or beyond — especially in high-cost markets.
Estimated Costs Today
| Monthly | Annual | |
|---|---|---|
| Mortgage | $5,789 | $69,468 |
| Home Insurance * | $318 | $3,816 |
| Property Taxes | $2,156 | $25,872 |
| Electricity | $193 | $2,318 |
| Total | $8,456 | $101,472 |
Income You'd Need if You Spent...
New Jersey FAIR Plan Programs


How Costs Could Change Over Time
Climate risk is quickly impacting all of the major home ownership costs. Adjust the growth rates and percentage of income spent on housing below to see how your housing costs could change over the next 10 years — and what income you'd need to keep up.
Comparing Against the Market
Price Per Sq Ft
vs Other Active Listings
Avg $/sqft
vs Homes Sold Last Month
Median $/sqft
Current Market Trends
Median Price Per Square Foot
The median price per square foot of homes sold in this area each month. Compare this to this listing's price per square foot to gauge whether the home is priced in line with recent sales.
Historicals for This Listing
Zestimate History ($/sqft)
Price History
| Date | Event | Price |
|---|---|---|
| 2026-08-17 | Price change | $1,120,000 |
| 2026-06-22 | Listed for sale | $1,145,000 |
| 2025-08-19 | Listing removed | $1,145,000 |
| 2025-08-06 | Price change | $1,145,000 |
| 2025-07-07 | Listed for sale | $1,189,000 |
| 2025-05-03 | Pending sale | $1,189,000 |
| 2025-04-14 | Listed for sale | $1,189,000 |
| 2024-05-14 | Sold | $980,000 |
| 2024-04-04 | Pending sale | $1,070,000 |
| 2024-01-16 | Listed for sale | $1,070,000 |
For Sale by Agent
 View on Zillow