

8455 Oreilly Dr, Helena, MT, 59602
About This Home
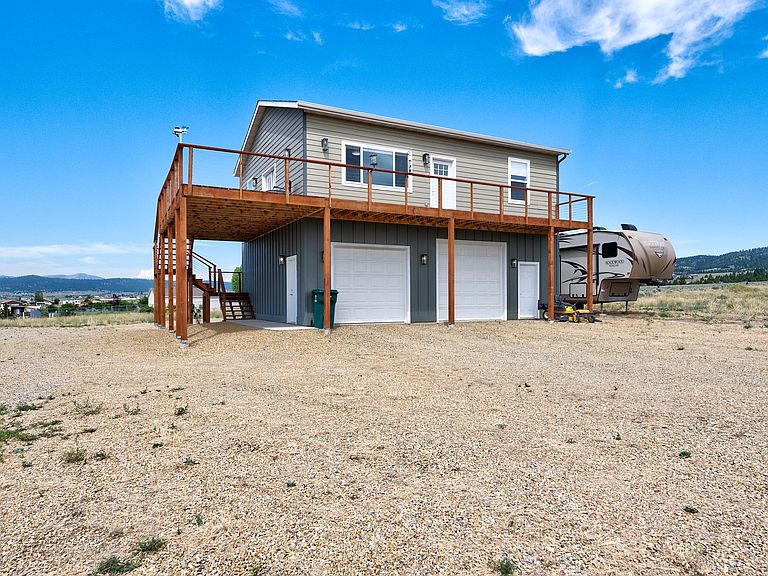
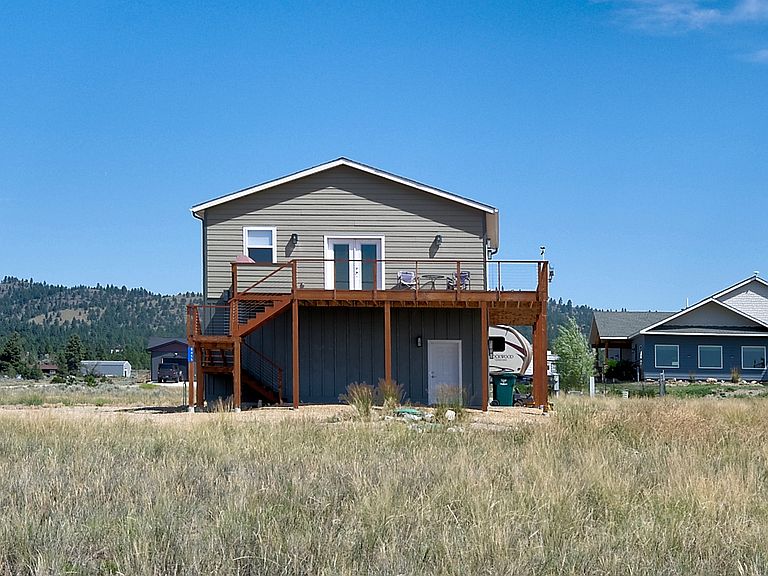
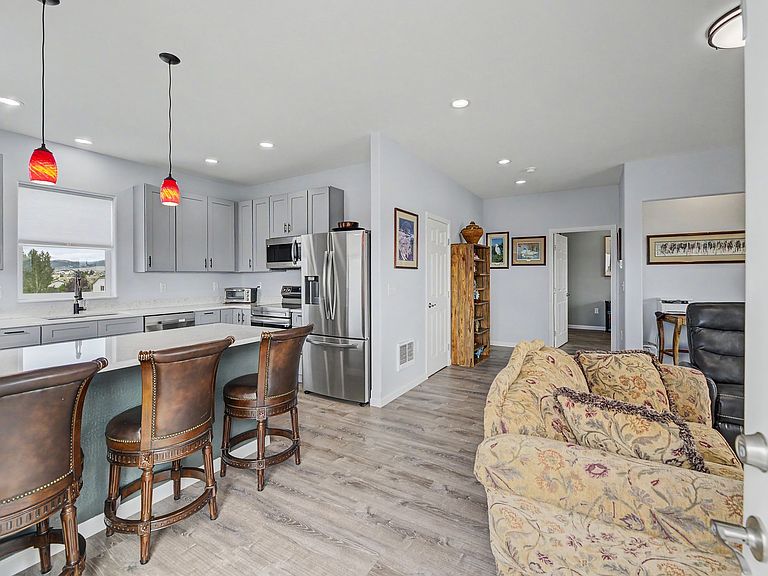
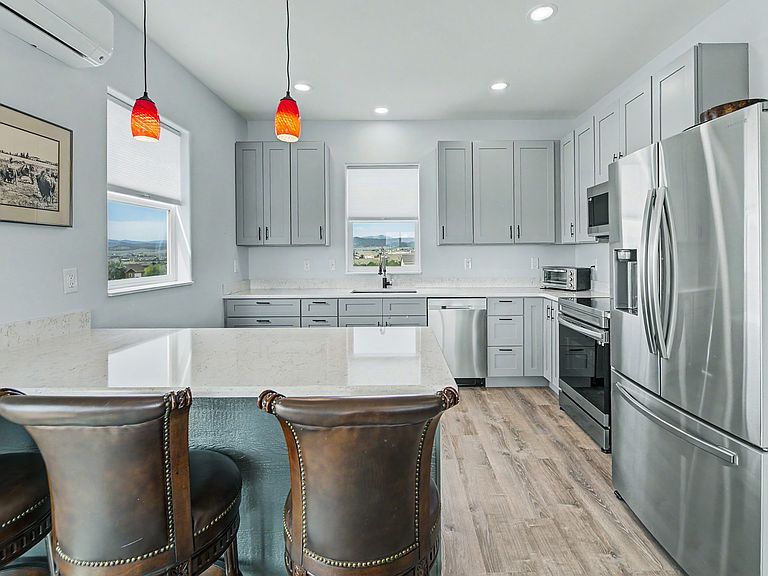
Discover the perfect blend of modern comfort, quality craftsmanship, and Montana living in this beautifully custom-built property on just under 3 acres with panoramic mountain and valley views. Offering approximately 1,050 square feet of thoughtfully designed living space above an impressive heated and cooled shop, this unique property is ideal for those seeking room for hobbies, recreation, or a low-maintenance lifestyle. The bright, open-concept living area features luxury vinyl plank flooring, windows that capture stunning views, and abundant natural light. The chef-inspired kitchen boasts custom cabinetry, stainless steel appliances, a spacious island with seating, and a generous walk-in pantry perfect for entertaining or everyday living. The spacious primary suite offers a walk-in closet and a beautifully tiled walk-in shower. A convenient half bath with a washer and dryer completes the upper level. Four efficient mini-split systems provide personalized heating and cooling for year-round comfort. Downstairs, the oversized heated and cooled garage/shop is designed for versatility, whether storing vehicles, pursuing hobbies, or creating the ultimate workshop. One oversized garage door accommodates taller vehicles, trailers, or recreational equipment. A full bathroom with a tiled walk-in shower on the shop level adds convenience for projects, guests, or extended time in the garage. Step outside onto the expansive wraparound deck and enjoy breathtaking mountain and valley views. The property also includes a 50-amp RV hookup with full hookups. Home is equipped with air exchanger and 220 volts in shop power supply! A full-price offer includes the home's furnishings, creating a turnkey opportunity. Whether you're looking for a primary residence, weekend retreat, or versatile Montana property with premium shop space, this custom-built home offers modern finishes, incredible views, and endless possibilities.
Getting Around
 Car-Dependent
 Very Limited Transit
 Somewhat Bikeable
Schools
Construction
Condition
- Year built: 2023
Materials
- Foundation: Poured
- Roof: Asphalt
- Construction materials: Masonite
Type & Style
- Home type: SingleFamily
- Architectural style: Other
- Property subType: Single Family Residence
Interior
Appliances
- Appliances included: Dishwasher,Microwave,Range,Refrigerator
- Laundry features: Washer Hookup
Basement
- Has basement: Yes
- Basement: Other
Bedrooms & Bathrooms
- Bedrooms: 1
- Bathrooms: 3
- Full bathrooms: 2
- 1/2 bathrooms: 1
Features
- Open Floorplan
- Finished area below ground: 0
Heating & Cooling
- Heating features: Ductless,Wall Furnace
- Cooling features: Ductless
Interior Area
- Total interior livable area: 1,050 sqft
Property
Details
- Parcel number: 05199506101220000
- Zoning description: 1
- Special condition: Standard
Features
- Patio & porch: Deck
- Exterior features: RV Hookup
- Has view: Yes
- View description: Mountain(s),Residential,Valley
Lot
- Lot size: 3.01 Acres
Parking
- Total spaces: 3
- Parking features: Additional Parking,Circular Driveway,Heated Garage,RV Access/Parking
- Has garage: Yes
- Attached garage spaces: 3
- Covered spaces: 3
Climate Risk is Financial Risk
Every home has a financial story beyond the listing price. Below, you’ll see the climate risks that could affect this property — and in Bills & Affordability, how those risks may influence repairs, insurance, utilities, and long-term value.
Biggest Threats for This Home
- Cold Wave

- Winter Weather

- Inland Flooding

- Lightning

- Wildfire

- Landslide

How This Home’s Risks Compare
FEMA Declared Disasters in Lewis and Clark County and Montana
Understanding the Costs
Financial advisors generally recommend spending no more than 30% of your gross household income on housing costs. In practice, many households stretch to 35% or beyond — especially in high-cost markets.
Estimated Costs Today
| Monthly | Annual | |
|---|---|---|
| Mortgage | $3,109 | $37,308 |
| Home Insurance | $221 | $2,652 |
| Property Taxes | $235 | $2,820 |
| Electricity | $151 | $1,812 |
| Total | $3,716 | $44,592 |
Income You'd Need if You Spent...
How Costs Could Change Over Time
Climate risk is quickly impacting all of the major home ownership costs. Adjust the growth rates and percentage of income spent on housing below to see how your housing costs could change over the next 10 years — and what income you'd need to keep up.
Comparing Against the Market
Price Per Sq Ft
vs Other Active Listings
Avg $/sqft
vs Homes Sold Last Month
Median $/sqft
Current Market Trends
Median Price Per Square Foot
The median price per square foot of homes sold in this area each month. Compare this to this listing's price per square foot to gauge whether the home is priced in line with recent sales.
Historicals for This Listing
Zestimate History ($/sqft)
Price History
| Date | Event | Price |
|---|---|---|
| 2026-08-10 | Price change | $599,000 |
| 2026-07-20 | Listed for sale | $615,000 |
For Sale by Agent
 View on Zillow