



140 Newport Rd NE, Milledgeville, GA, 31061
About This Home
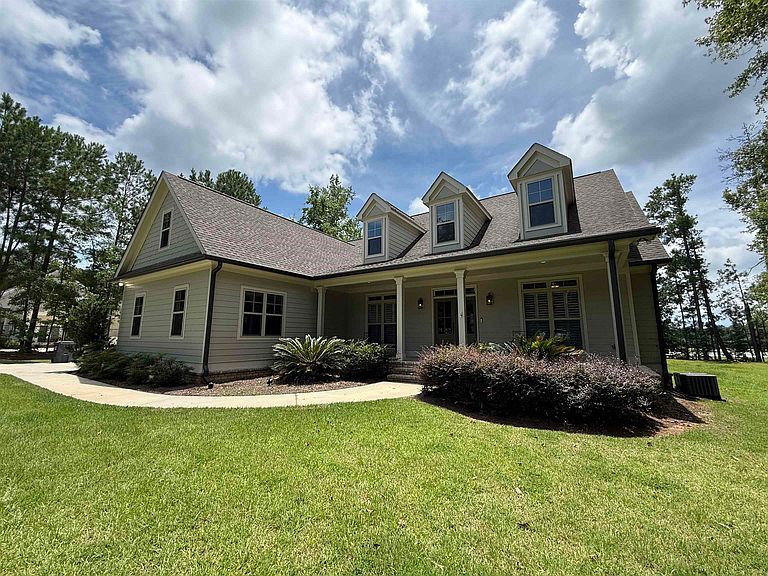
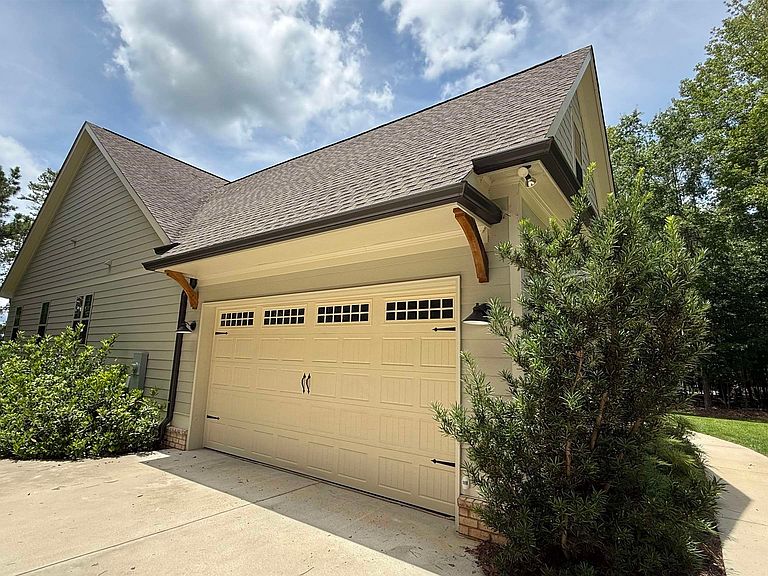
This classically designed home exudes charm and beauty. Immaculately maintained, this 5-bedroom, 4 full-bath home has an open concept floor plan with a split bedroom layout. The 5th bedroom with full bath upstairs could easily be used as a bonus room and has a great nook for a home office. The formal dining room boasts a coffered ceiling as well as transom windows throughout the front of the house, adding to its character. All bathrooms are tiled both on the floor and on the tub surrounds with neutral colors that will go with any color pallet. Enjoy quartz countertops in the kitchen and primary bathroom as well as granite in all other bathrooms. The lot is level, private, and there is a shady front porch to entertain friends and neighbors! The back deck also has a covered portion great for grilling and enjoying nature. Finally, the location cannot be beat! Located in the highly coveted airport community, you are only minutes from grocery and all amenities. Call today for your personal tour!
Getting Around
 Car-Dependent
 Very Limited Transit
 Somewhat Bikeable
Schools
Construction
Condition
- Year built: 2019
Materials
- Foundation: Crawl Space
- Roof: Asphalt/Comp Shingle
- Construction materials: Brick,Hardy Board
Type & Style
- Home type: SingleFamily
- Architectural style: Traditional
- Property subType: Residential Home,Single Family Residence
Interior
Appliances
- Appliances included: Dishwasher,Microwave,Range,Refrigerator,Stainless Steel Appliance(s),Electric Water Heater
- Laundry features: First Level
Bedrooms & Bathrooms
- Bedrooms: 5
- Bathrooms: 4
- Full bathrooms: 4
Dining Room
- Level: First
Features
- Coffered Ceiling(s),Crown Molding,Double Vanity,Soaking Tub,Kitchen Island,Pantry,Separate Shower,Solid Surface Counters,Tray Ceiling(s),Vaulted Ceiling(s),Walk-In Closet(s)
- Flooring: Carpet,Tile,Other
- Fireplace features: Prefab Fireplace
- Fireplace: Yes
- Attic: Pull Down Stairs
Heating & Cooling
- Heating features: Central,Heat Pump
- Cooling features: Central Air
Interior Area
- Total structure area: 2,794
- Total interior livable area: 2,794 sqft
Kitchen
- Level: First
Living Room
- Level: First
Master Bedroom
- Level: First
Property
Details
- Parcel number: 086109N
- Zoning description: Residential
- Special condition: Standard
Features
- Levels: One and One Half
- Stories: 1
- Patio & porch: Covered Porch,Deck
- Exterior features: Paved Walkway
- Waterfront features: Other,Lake Access (None),No Seawall
- Topography of land: Level
Lot
- Lot size: 1.09 Acres
- Features: Lake Sinclair Area
Parking
- Total spaces: 2
- Parking features: 2 Car Attached,Garage,Paved
- Has garage: Yes
- Attached garage spaces: 2
- Covered spaces: 2
- Has uncovered spaces: Yes