



7482 W Atlantic Lane, Lakewood, CO, 80227
3beds
4baths
1,849sqft
$592,750
$321price/sqft
$3,733/moest. monthly cost
$149,320/yrincome needed
About This Home
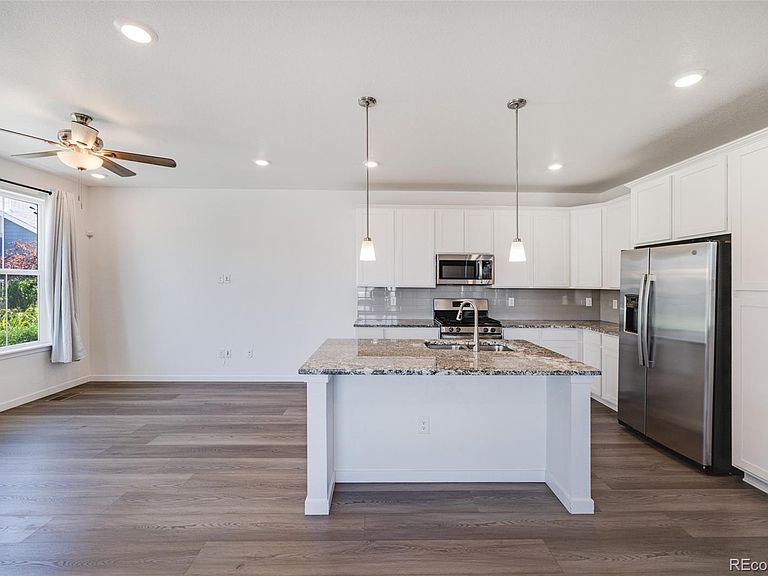
BACK ON MARKET price REDUCED! Beautiful Townhome in one of the most well sought after neighborhood, Green Gable Reserve Townhomes. Home is ready for move in, with 2 master bedrooms, one on the Main floor with a full bath, and one on the second floor with an en-suite. Maintenance free exterior, 3 beds, 4 baths with Loft. An EV charger in the Garage, fully concrete roughly 6 foot high spacious crawl space, 9 foot ceiling throughout the first floor, coffered ceiling in the second master upstairs, a beautiful granite oversized counter space, this home is a must see.
Getting Around
52
 Somewhat Walkable
36
 Some Transit
72
 Very Bikeable
Schools
3/10
3/10
Construction
Condition
- Property condition: Updated/Remodeled
- Year built: 2022
Materials
- Foundation: Concrete Perimeter
- Construction materials: Frame
Other
- Builder name: CalAtlantic Homes
Type & Style
- Home type: Townhouse
- Architectural style: Contemporary
- Property subType: Townhouse
Interior
Appliances
- Appliances included: Dishwasher,Disposal,Dryer,Gas Water Heater,Microwave,Oven,Range,Range Hood,Refrigerator,Washer
- Laundry features: Laundry Closet
Basement
- Basement: Crawl Space
Bathroom
- Features: Primary Suite
- Level: Main
Bathroom
- Features: Primary Suite
- Level: Main
Bathroom
- Level: Upper
Bathroom
- Level: Upper
Bedroom
- Features: Primary Suite
- Level: Main
Bedroom
- Level: Upper
Bedroom
- Level: Upper
Bedrooms & Bathrooms
- Bedrooms: 3
- Bathrooms: 4
- Full bathrooms: 3
- 1/2 bathrooms: 1
- Main level bathrooms: 2
- Main level bedrooms: 1
Dining Room
- Level: Main
Family Room
- Level: Main
Features
- Ceiling Fan(s),Granite Counters,High Ceilings,Kitchen Island,Pantry
- Finished area above ground: 1,849
- Common walls with other units/homes: End Unit
Heating & Cooling
- Heating features: Forced Air
- Cooling features: Central Air
Interior Area
- Total structure area: 1,849
- Total interior livable area: 1,849 sqft
Laundry
- Level: Main
Loft
- Level: Upper
Property
Details
- Parcel number: 514908
- Attached to another structure: Yes
- Special condition: Standard
- Exclusions: Personal Items
Features
- Levels: Two
- Stories: 2
- Patio & porch: Covered
Parking
- Total spaces: 2
- Parking features: Garage - Attached
- Has garage: Yes
- Attached garage spaces: 2
- Covered spaces: 2