


31192 Black Eagle Drive #302, Evergreen, CO, 80439
About This Home
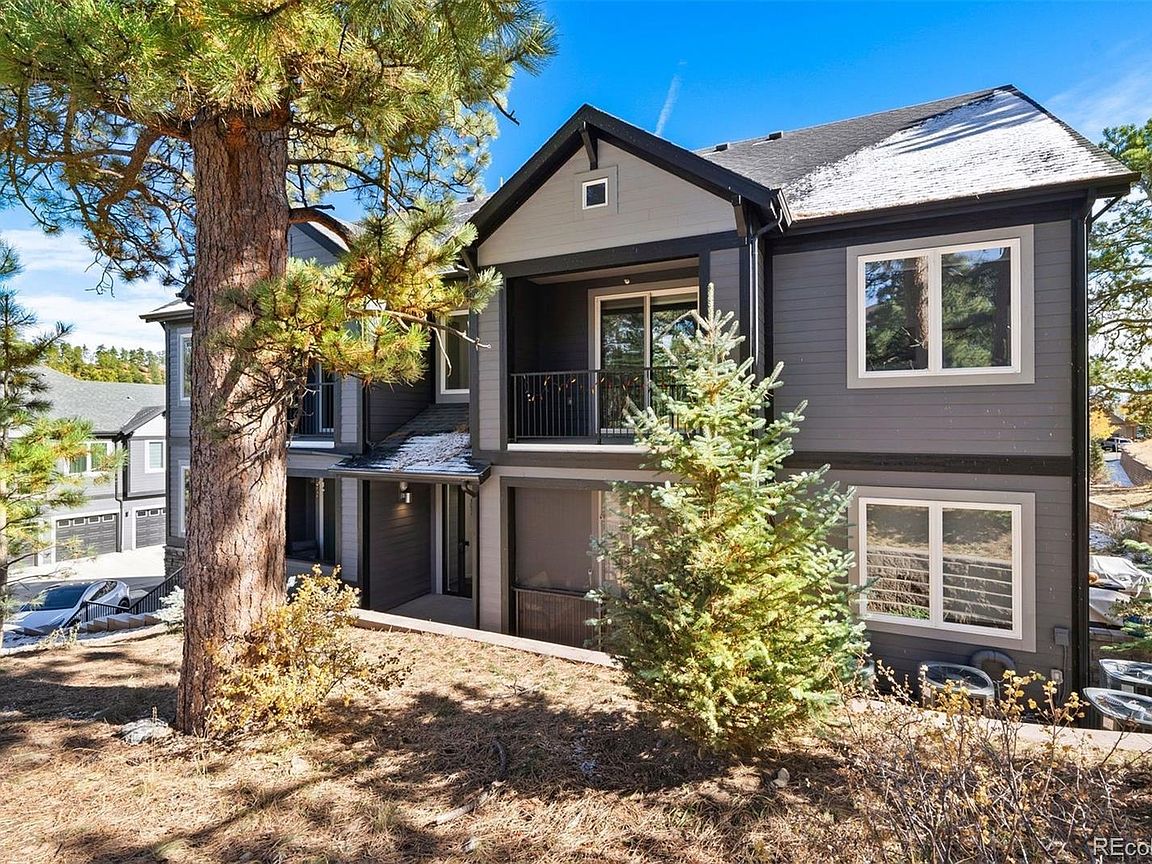
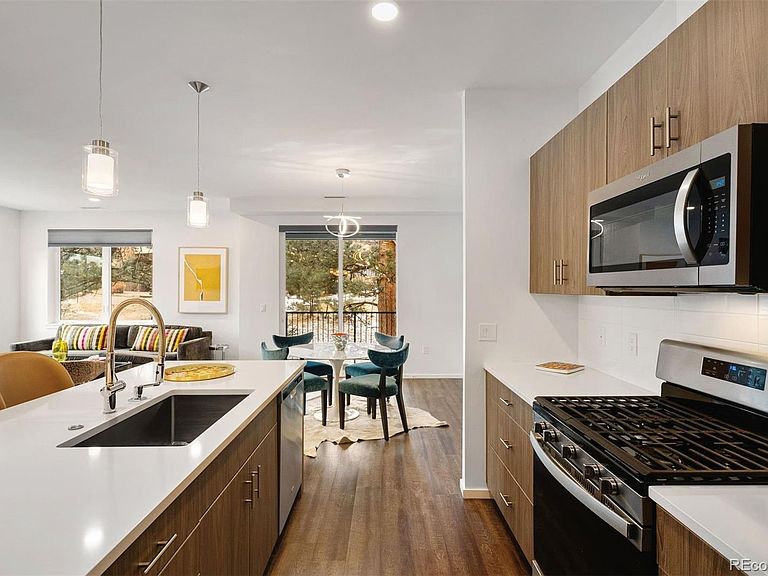
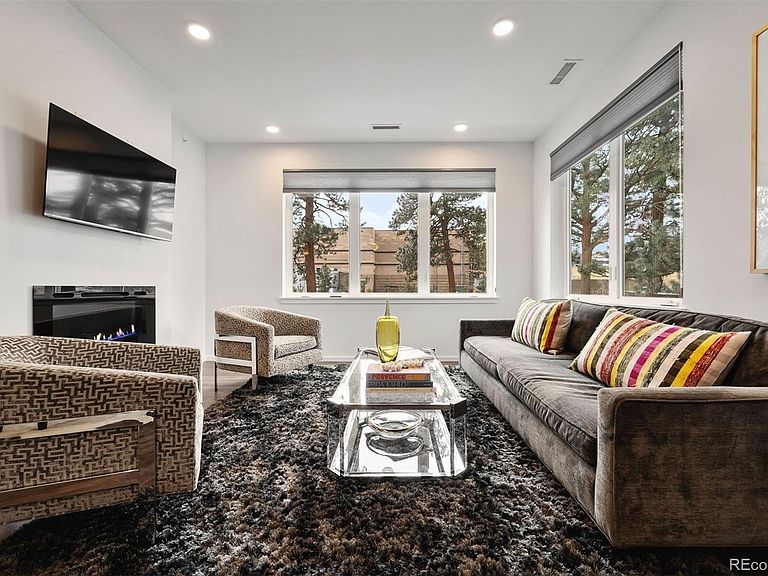
Mountain mornings, coffee in hand, lifestyle at your doorstep. This near-new 3-bedroom, 2.5-bath top-floor end-unit condo in Bergen Park places the best of Evergreen living right outside your door. Walk to beloved local favorites—bakery, café, cooking school, fitness and wellness studios, yoga, Pilates, salons, restaurants, and specialty shops—while staying seamlessly connected to nature and adventure. Enjoy easy access to Bergen Park or Elk Meadow with miles of open space and trails. A parkway underpass behind the building leads directly to Filius Park, with picnic tables, scenic views, and trail access just steps from home. Stay inspired at the Evergreen Art Center, break a sweat at the state-of-the-art Buchanan Park Rec Center, or soak up summer vibes at Bergen Park festivals—all walkable or just minutes away by drive. Inside, the condo is bright, airy, and move-in ready. The open layout features quartz countertops, stainless steel appliances, soft-close cabinetry, and a bar-top island perfect for morning coffee, evening cocktails, or planning your next adventure. A sleek gas fireplace adds warmth, while the private balcony invites you to unwind. The primary suite is a true retreat with a spa-inspired bath, a walk-in closet with custom built-ins and drawers, and new electronic blackout shades for added comfort and privacy. Two additional bedrooms—one ideal as a flex space or home office. Both share a full bath, plus a convenient half bath. Extras include central air, in-unit laundry, secure entry, private storage, and a secure one-car garage. Quaint and historical Downtown Evergreen and the lake are just minutes away by car. Commuters will love being two minutes from I-70, with Metro Denver a 25-minute drive, skiing within an hour, and DIA approximately 50 minutes away. The area also offers access to top-rated local schools, some within walking distance. This home blends low-maintenance modern living, mountain charm, and a lifestyle you’ll actually use!
Getting Around
 Somewhat Walkable
 Very Limited Transit
 Somewhat Bikeable
Schools
Construction
Condition
- Property condition: Updated/Remodeled
- Year built: 2021
Materials
- Roof: Composition
- Construction materials: Frame,Stone
Type & Style
- Home type: Condo
- Architectural style: Mountain Contemporary
- Property subType: Condominium
Interior
Appliances
- Appliances included: Cooktop,Dishwasher,Disposal,Dryer,Microwave,Oven,Range,Refrigerator,Self Cleaning Oven,Tankless Water Heater,Washer
- Laundry features: In Unit
Bathroom
- Features: Primary Suite
- Level: Main
Bathroom
- Level: Main
Bathroom
- Level: Main
Bedroom
- Features: Primary Suite
- Level: Main
- Area: 166.14
- Dimensions: 14.2 x 11.7
Bedroom
- Level: Main
- Area: 131.04
- Dimensions: 11.7 x 11.2
Bedroom
- Level: Main
- Area: 118.287
- Dimensions: 11.7 x 10.11
Bedrooms & Bathrooms
- Bedrooms: 3
- Bathrooms: 3
- Full bathrooms: 1
- 3/4 bathrooms: 1
- 1/2 bathrooms: 1
- Main level bathrooms: 3
- Main level bedrooms: 3
Dining Room
- Level: Main
- Area: 144
- Dimensions: 12 x 12
Family Room
- Level: Main
- Area: 189
- Dimensions: 14 x 13.5
Features
- Eat-in Kitchen,Granite Counters,Kitchen Island,Open Floorplan,Primary Suite,Quartz Counters,Smoke Free,Walk-In Closet(s)
- Window features: Double Pane Windows,Window Coverings,Window Treatments
- Flooring: Carpet,Laminate
- Number of fireplaces: 1
- Fireplace features: Family Room
- Fireplace: Yes
- Finished area above ground: 1,466
- Common walls with other units/homes: End Unit
Heating & Cooling
- Heating features: Forced Air
- Cooling features: Central Air
Interior Area
- Total structure area: 1,466
- Total interior livable area: 1,466 sqft
Laundry
- Level: Main
Property
Details
- Parcel number: 517352
- Attached to another structure: Yes
- Special condition: Standard
- Exclusions: Sellers' Personal Property.
Features
- Levels: One
- Stories: 1
- Entry location: Stairs
- Patio & porch: Covered
- Exterior features: Balcony,Lighting
- Fencing: None
Lot
- Features: Corner Lot,Cul-De-Sac,Landscaped
Parking
- Total spaces: 2
- Parking features: Concrete,Dry Walled,Heated Garage,Lighted
- Has garage: Yes
- Attached garage spaces: 1
- Covered spaces: 1
Climate Risk is Financial Risk
Every home has a financial story beyond the listing price. Below, you’ll see the climate risks that could affect this property — and in Bills & Affordability, how those risks may influence repairs, insurance, utilities, and long-term value.
Biggest Threats for This Home
- Hail

- Lightning

- Wildfire

- Winter Weather

- Inland Flooding

- Landslide

- Tornado

How This Home’s Risks Compare
FEMA Declared Disasters Across Colorado Counties
Understanding the Costs
Financial advisors generally recommend spending no more than 30% of your gross household income on housing costs. In practice, many households stretch to 35% or beyond — especially in high-cost markets.
Estimated Costs Today
| Monthly | Annual | |
|---|---|---|
| Mortgage | $3,109 | $37,308 |
| Home Insurance * | $303 | $3,636 |
| Property Taxes | $271 | $3,252 |
| Electricity | $186 | $2,232 |
| Total | $3,869 | $46,428 |
Income You'd Need if You Spent...
Colorado FAIR Plan Programs

How Costs Could Change Over Time
Climate risk is quickly impacting all of the major home ownership costs. Adjust the growth rates and percentage of income spent on housing below to see how your housing costs could change over the next 10 years — and what income you'd need to keep up.
Comparing Against the Market
Price Per Sq Ft
vs Other Active Listings
Avg $/sqft
vs Homes Sold Last Month
Median $/sqft
Current Market Trends
Median Price Per Square Foot
The median price per square foot of homes sold in this area each month. Compare this to this listing's price per square foot to gauge whether the home is priced in line with recent sales.
Historicals for This Listing
Zestimate History ($/sqft)
Price History
| Date | Event | Price |
|---|---|---|
| 2026-04-08 | Price change | $615,000 |
| 2026-02-05 | Listed for sale | $625,000 |
| 2026-01-21 | Listing removed | $3,000 |
| 2025-11-19 | Price change | $3,000 |
| 2025-10-23 | Price change | $3,200 |
| 2025-10-08 | Price change | $3,300 |
| 2025-09-23 | Listed for rent | $3,400 |
| 2025-05-15 | Listing removed | $3,300 |
| 2025-05-08 | Listed for rent | $3,300 |
| 2023-02-02 | Sold | $660,000 |
| 2021-10-04 | Sold | $599,000 |
| 2021-04-06 | Sold | $579,500 |
 View on Zillow