


4306 Roland Heights Ave, Baltimore, MD, 21211
About This Home
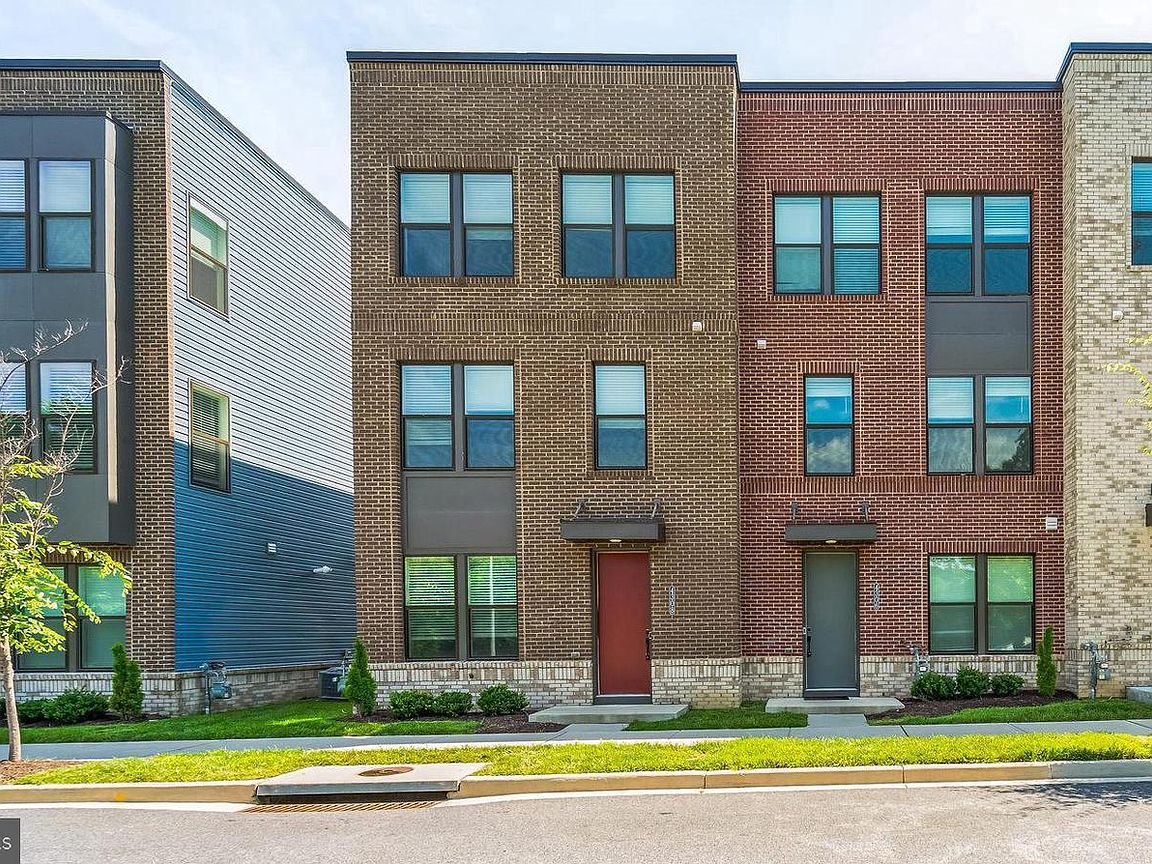
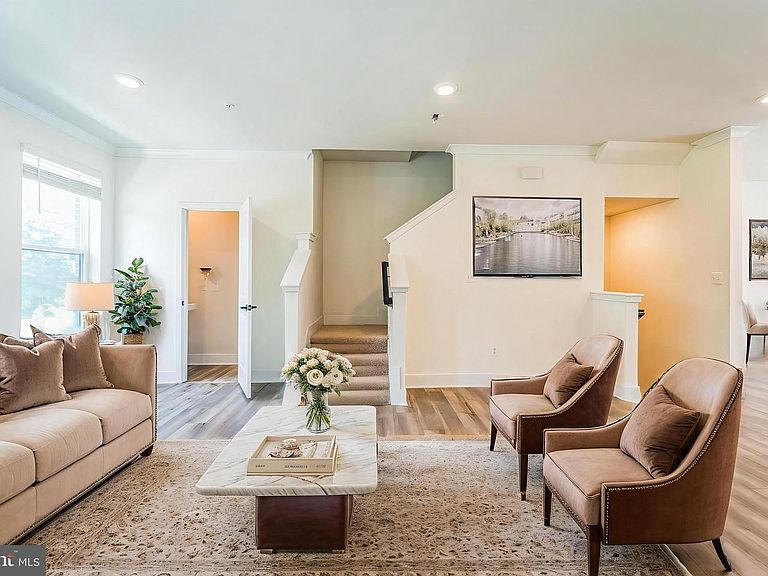
Welcome to this stunning modern townhome located in the heart of Baltimore’s popular Medfield neighborhood. Built in 2022, this spacious 3-bedroom, 2.5-bath home offers 1800 square feet of thoughtfully designed living space. The open-concept main level features bright, contemporary finishes, a beautiful kitchen with granite countertops, stainless steel appliances, and a large island perfect for entertaining. The home also includes a flexible lower-level bonus space ideal for a home office or guest area. Upstairs, the spacious primary suite boasts a large walk-in closet and a luxurious ensuite bath. Additional highlights include an attached, 2-car garage, and a beautifully finished brick exterior. Close to Union Craft Brewing, JHU, The Rotunda, and fine dining on the Avenue! Available for immediate occupancy! Call now to schedule your showing!
Getting Around
 Somewhat Walkable
 Excellent Transit
 Bikeable
Schools
Construction
Condition
- Year built: 2022
Materials
- Foundation: Brick/Mortar
- Roof: Built-Up
- Construction materials: Brick,Vinyl Siding
Type & Style
- Home type: Townhouse
- Architectural style: Contemporary
- Property subType: Townhouse
Interior
Appliances
- Appliances included: Microwave,Stainless Steel Appliance(s),Cooktop,Disposal,Washer,Dryer,Gas Water Heater
- Laundry features: Upper Level,Dryer In Unit,Washer In Unit
Basement
- Area: 0
Bedrooms & Bathrooms
- Bedrooms: 3
- Bathrooms: 3
- Full bathrooms: 2
- 1/2 bathrooms: 1
- Main level bathrooms: 3
- Main level bedrooms: 3
Features
- Finished area below ground: 0
- Finished area above ground: 1,800
Heating & Cooling
- Heating features: Forced Air,Natural Gas
- Cooling features: Central Air,Electric
Interior Area
- Total structure area: 1,800
- Total interior livable area: 1,800 sqft
Property
Accessibility
- Accessibility features: None
Details
- Parcel number: 0313153575C337
- Zoning: R-6
- Special condition: Standard
Features
- Levels: Three
- Stories: 3
- Pool features: None
- Exterior features: Lighting,Sidewalks,Street Lights
Lot
- Lot size: 1,742 sqft
Parking
- Total spaces: 2
- Parking features: Garage Faces Rear,Attached
- Has garage: Yes
- Attached garage spaces: 2
- Covered spaces: 2