


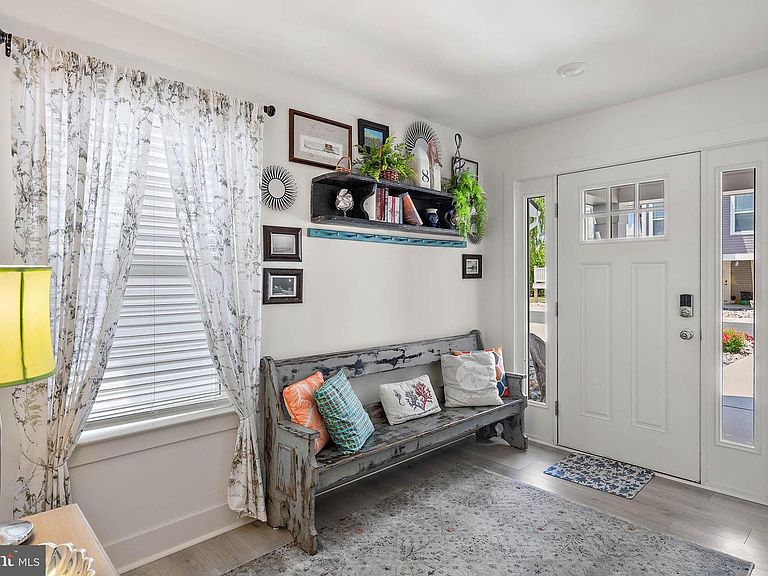

22769 Keel Ct, Rehoboth Beach, DE, 19971
About This Home
Where waterfront sunsets, effortless coastal living, and proven rental income come together, you'll find a rare opportunity at 22769 Keel Court. Imagine arriving home after a day at the beach as the elevator carries you upstairs and sunlight fills an open-concept living space framed by peaceful water views. The beautifully decorated, fully furnished interior features a designer kitchen with quartz countertops, stainless steel appliances, a large center island, and seamless flow into the dining and living areas, creating the perfect setting for entertaining family and friends. Offering six bedrooms and five-and-a-half baths, this spacious home comfortably accommodates large gatherings while providing private retreats throughout. The luxurious primary suite features a spa-inspired bath with a soaking tub, oversized tiled shower, and elegant finishes, while additional guest suites offer comfort and flexibility for visitors. Outside, covered porches overlook the water, an outdoor shower makes post-beach cleanup easy, and the ground-level entertaining area provides the perfect place to relax after a day on the boat or at the shore. Located in a maintenance-free community where lawn care and exterior maintenance are handled for you, this home offers more time to enjoy nearby Rehoboth Beach, Lewes, shopping, dining, and coastal attractions. Beyond its exceptional lifestyle appeal, this waterfront property is also a proven investment opportunity, with approximately $56,000 in rental income already booked for 2026. Whether you're seeking a luxury beach retreat for your own family or a turnkey rental property with built-in income. Schedule your private showing today.
Getting Around
 Car-Dependent
 Very Limited Transit
 Somewhat Bikeable
Schools
Construction
Condition
- Property condition: Excellent
- Year built: 2024
Materials
- Foundation: Pilings
- Roof: Architectural Shingle
- Construction materials: Stick Built,Stone,Vinyl Siding
Other
- Builder model: Oyster
- Builder name: Gemcraft
Type & Style
- Home type: SingleFamily
- Architectural style: Coastal
- Property subType: Single Family Residence
Interior
Appliances
- Appliances included: Tankless Water Heater,Oven/Range - Electric,Cooktop,Oven,Refrigerator,Ice Maker,Dishwasher,Disposal,Microwave,Washer,Dryer,Exhaust Fan,Electric Water Heater
- Laundry features: Has Laundry,Laundry Room
Bathroom2
- Level: Main
Bathroom3
- Level: Main
Bedroom3
- Level: Main
Bedroom4
- Level: Main
Bedroom5
- Level: Main
Bedrooms & Bathrooms
- Bedrooms: 6
- Bathrooms: 6
- Full bathrooms: 5
- 1/2 bathrooms: 1
- Main level bathrooms: 3
- Main level bedrooms: 4
Dining Room
- Level: Upper
Family Room
- Level: Upper
Family Room
- Level: Main
Features
- Dining Area,Elevator,Open Floorplan,Kitchen Island,Pantry,Recessed Lighting,Upgraded Countertops,Walk-In Closet(s)
- Window features: Screens
- Flooring: Carpet,Ceramic Tile,Laminate
- Number of fireplaces: 1
- Fireplace features: Gas/Propane
- Fireplace: Yes
- Finished area below ground: 0
- Finished area above ground: 3,789
Foyer
- Level: Lower
Great Room
- Level: Upper
Half Bath
- Level: Upper
Half Bath
- Level: Upper
Heating & Cooling
- Heating features: Forced Air,Electric
- Cooling features: Central Air,Ceiling Fan(s),Electric
Interior Area
- Total structure area: 3,789
- Total interior livable area: 3,789 sqft
Kitchen
- Level: Upper
Laundry
- Level: Upper
Other
- Level: Upper
Other
- Level: Upper
Other
- Level: Main
Primary Bathroom
- Level: Upper
Primary Bathroom
- Level: Main
Primary Bedroom
- Level: Upper
Primary Bedroom
- Level: Main
Property
Accessibility
- Accessibility features: Accessible Elevator Installed
Details
- Parcel number: 33419.0842.0013
- Zoning: RESIDENTIAL
- Special condition: Standard
- Exclusions: Ghostwood In Living Room
Features
- Levels: Four
- Stories: 4
- Pool features: Community
- Patio & porch: Porch,Screened
- Exterior features: Barbecue,Outdoor Shower
- Has view: Yes
- View description: Canal
- Has water view: Yes
- Water view: Canal
- Waterfront features: Canal
Lot
- Lot size: 5,227 sqft
- Features: Landscaped
- Lot size dimensions: 0.00 x 0.00
Parking
- Total spaces: 5
- Parking features: Garage Door Opener,Garage Faces Front,Attached,Driveway,Off Street
- Has garage: Yes
- Attached garage spaces: 3
- Covered spaces: 3
- Has uncovered spaces: Yes
- Uncovered spaces: 2