


337 Long Grass Dr, Smithfield, NC, 27577
About This Home
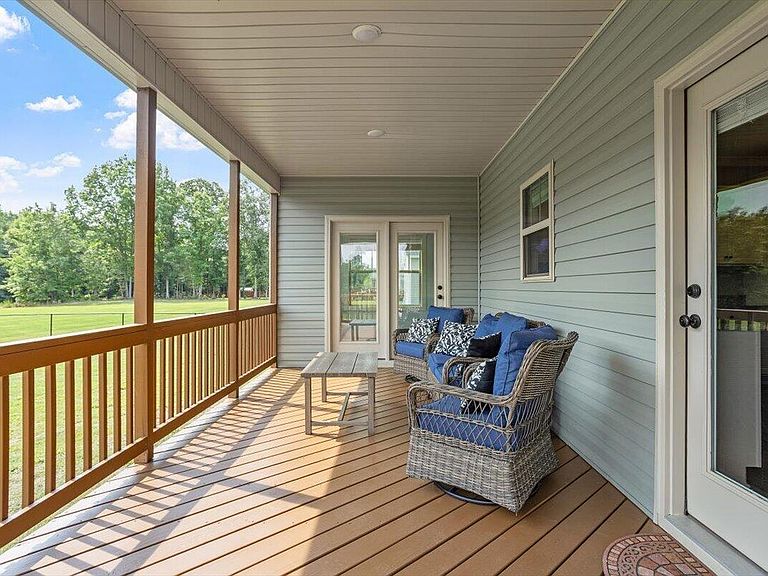
Welcome Home to this stunning home built by Darryl Evans Inc. From the moment you arrive, you'll appreciate the charming oversized rocking chair front porch — the perfect place to relax and unwind. Step inside to a bright and welcoming foyer overlooking the formal dining room, The spacious open-concept living area flows seamlessly into the beautifully designed kitchen, featuring a large center island with seating, abundant granite countertop space for cooking and baking, and an oversized single-basin sink that adds both style and function. This home features Stainless Steel appliances, granite counter tops, LPV flooring, and carpet. This home has it all. The first-floor primary suite is a true retreat, complete with a cozy sitting area and direct access to the oversized covered back deck. The luxurious primary bathroom offers dual vanities, a soaking tub, separate shower, and a large walk-in closet with custom wood shelving throughout. Be sure to explore the incredible upstairs living space, perfectly designed for growing families, multigenerational living, or extended guest stays. This private suite features an efficiency kitchen and living area, spacious fourth bedroom, full bathroom, walk-in closet, and dedicated office space. Whether you need additional living quarters, a media room, homeschool space, playroom, or private retreat, this versatile area offers endless possibilities to fit your lifestyle. Outside, the fully fenced backyard provides privacy and room to enjoy the outdoors, along with an additional storage shed for convenience. With all this space you won't have to worry about where everyone will park. This home has ample parking spaces with an extended driveway. All of this in a fantastic location close to shopping, dining, and everyday conveniences!
Getting Around
 Car-Dependent
 Very Limited Transit
 Somewhat Bikeable
Schools
Construction
Condition
- Year built: 2021
Materials
- Roof: Shingle
- Construction materials: Stone Veneer,Vinyl Siding
Other
- Builder name: Darryl D Evans
Type & Style
- Home type: SingleFamily
- Architectural style: Craftsman
- Property subType: Single Family Residence,Residential
Interior
Appliances
- Appliances included: Dishwasher,Dryer,Electric Range,Exhaust Fan,Free-Standing Electric Range,Free-Standing Refrigerator,Range Hood,Refrigerator,Washer,Washer/Dryer
- Laundry features: Electric Dryer Hookup,Main Level,Washer Hookup
Basement
- Basement: Crawl Space
Bedrooms & Bathrooms
- Bedrooms: 4
- Bathrooms: 4
- Full bathrooms: 4
Features
- Ceiling Fan(s),Kitchen Island,Pantry,Recessed Lighting,Room Over Garage,Separate Shower,Walk-In Closet(s),Walk-In Shower
- Window features: Blinds,Screens
- Flooring: Carpet,Laminate,Vinyl
- Number of fireplaces: 1
- Fireplace features: Gas,Living Room,Propane
- Fireplace: Yes
- Finished area below ground: 0
- Finished area above ground: 2,910
Heating & Cooling
- Heating features: Central
- Cooling features: Ceiling Fan(s),Central Air,Dual,Wall Unit(s)
Interior Area
- Total structure area: 2,910
- Total interior livable area: 2,910 sqft
Property
Details
- Parcel number: 06G06029U
- Zoning: RAG
- Special condition: Standard
Features
- Levels: Two
- Stories: 2
- Patio & porch: Covered,Deck,Front Porch,Rear Porch
- Exterior features: Fenced Yard,Lighting,Private Yard,Rain Gutters
- Fencing: Chain Link, Gate
- Has view: Yes
- View description: Trees/Woods
Lot
- Lot size: 0.58 Acres
- Features: Agricultural,Back Yard,Front Yard,Landscaped,Private,Views
Parking
- Total spaces: 710
- Parking features: Concrete,Garage Faces Front
- Has garage: Yes
- Attached garage spaces: 2
- Covered spaces: 2
- Has uncovered spaces: Yes
- Uncovered spaces: 78