


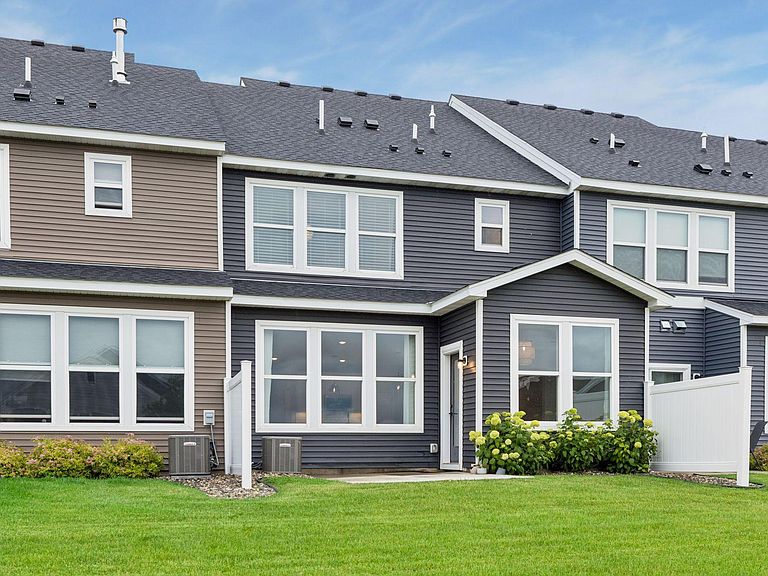
11276 Crestbury Dr, Woodbury, MN, 55129
About This Home
TOP 10 REASONS YOU'LL LOVE THIS HOME! 1.) Sun-Filled South-Facing Design: Abundant windows flood the home with natural light year-round, creating a bright, cheerful atmosphere in every season. 2.) Popular Bowman Floor Plan: This sought-after Pulte design features an open-concept main level, 3 upper-level bedrooms, 2 bathrooms, convenient upstairs laundry, and a layout designed for modern living. 3.) Kitchen Upgrades You'll Appreciate: A large curved quartz island, tile backsplash, soft-close cabinetry with pull-out drawers, under-cabinet lighting, matte black hardware, and an upgraded refrigerator. 4.) Upgraded Sunroom Addition: The 9.5 x 9.5 sunroom offers valuable extra living space- perfect for morning coffee, reading, relaxing, or nurturing indoor plants. 5.) Comfortable Owner's Retreat: The spacious owner's suite features a private bath, walk-in closet, and blackout window treatments for added comfort and privacy. 6.) Walk-In Closets in All 3 Bedrooms: A rare feature in townhome living, each bedroom includes its own walk-in closet, providing exceptional storage and organization. 7.) Larger Backyard Green Space: Enjoy a more open setting with additional green space behind the home. 8.) Sought-After North Bluffs Community: Enjoy a peaceful neighborhood setting with beautifully maintained surroundings, nearby parks and trails, and convenient access to everyday amenities. 9.) Exceptional Guest Parking: An abundance of nearby visitor and overflow parking makes hosting family and friends easy. 10.) Prime Location & Convenience: Minutes from shopping, dining, parks, scenic walking trails, and I-94, offering the perfect blend of recreation and accessibility.
Getting Around
 Car-Dependent
 Very Limited Transit
 Somewhat Bikeable
Schools
Construction
Condition
- Year built: 2021
Materials
- Roof: Age 8 Years or Less,Asphalt
Type & Style
- Home type: Townhouse
- Property subType: (TH) Side x Side
Interior
Appliances
- Appliances included: Air-To-Air Exchanger,Dishwasher,Disposal,Dryer,Electric Water Heater,Exhaust Fan,Microwave,Range,Refrigerator,Stainless Steel Appliance(s),Washer,Water Softener Owned
- Laundry features: Electric Dryer Hookup,Laundry Room,Upper Level,Washer Hookup
Basement
- Basement: None
Bedroom
- Level: Upper
- Area: 210
- Dimensions: 15x14
Bedroom2
- Level: Upper
- Area: 121
- Dimensions: 11x11
Bedroom3
- Level: Upper
- Area: 110
- Dimensions: 11x10
Bedrooms & Bathrooms
- Bedrooms: 3
- Bathrooms: 3
- Full bathrooms: 1
- 3/4 bathrooms: 1
- 1/2 bathrooms: 1
Features
- Finished area below ground: 0
- Finished area above ground: 1,983
Heating & Cooling
- Heating features: Forced Air
- Cooling features: Central Air
Informal Dining Room
- Level: Main
- Area: 130
- Dimensions: 13x10
Interior Area
- Total structure area: 1,983
- Total interior livable area: 1,983 sqft
Kitchen
- Level: Main
- Area: 154
- Dimensions: 14x11
Laundry
- Level: Upper
- Area: 42
- Dimensions: 7x6
Living Room
- Level: Main
- Area: 182
- Dimensions: 14x13
Mud Room
- Level: Main
- Area: 30
- Dimensions: 6x5
Sun Room
- Level: Main
- Area: 90.25
- Dimensions: 9.5x9.5
Property
Accessibility
- Accessibility features: None
Details
- Parcel number: 1202821210044
- Attached to another structure: Yes
- Zoning description: Residential-Single Family
- Foundation area: 915
Features
- Levels: Two
- Stories: 2
- Pool features: None
- Patio & porch: Patio
- Fencing: None
Lot
- Lot size: 2,003 sqft
- Features: Tree Coverage - Light
- Lot size dimensions: Common
Parking
- Total spaces: 2
- Parking features: Attached,Asphalt,Garage Door Opener
- Has garage: Yes
- Attached garage spaces: 2
- Covered spaces: 2
- Has uncovered spaces: Yes