
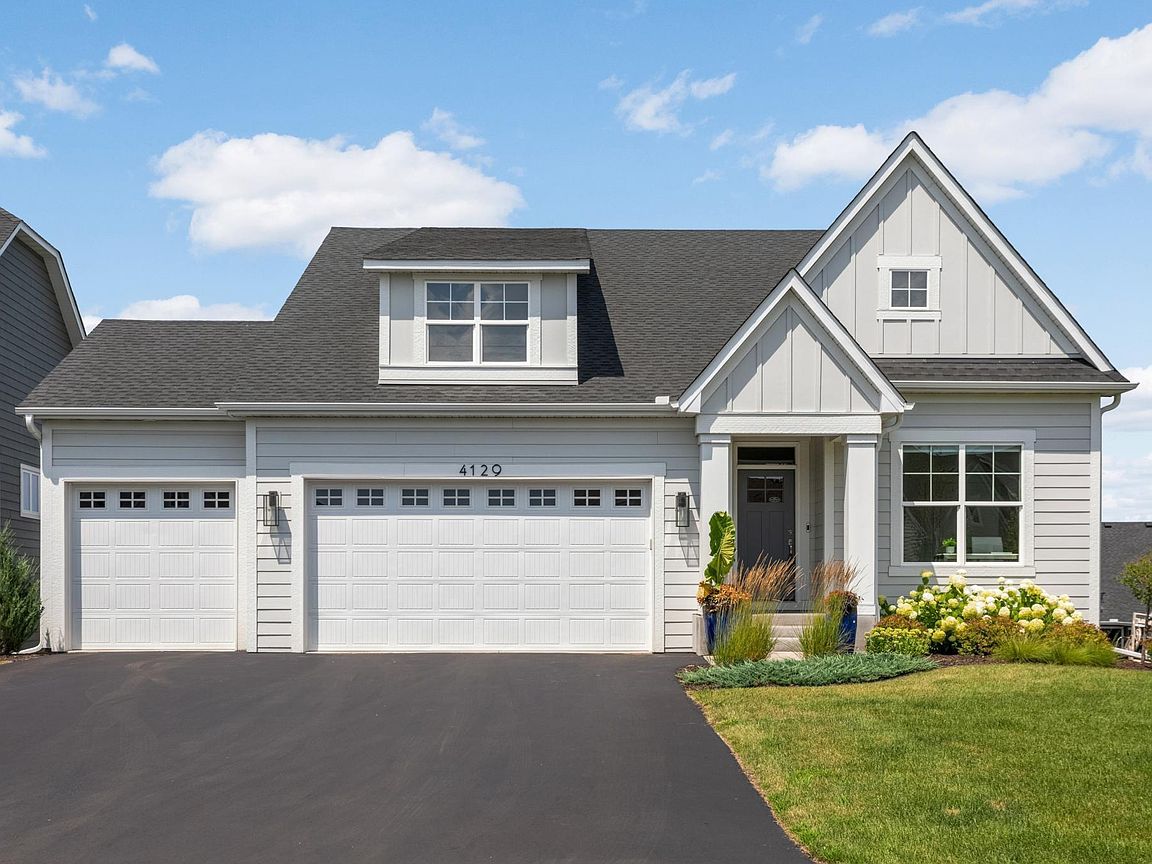


4129 Gable Ct, Woodbury, MN, 55129
About This Home
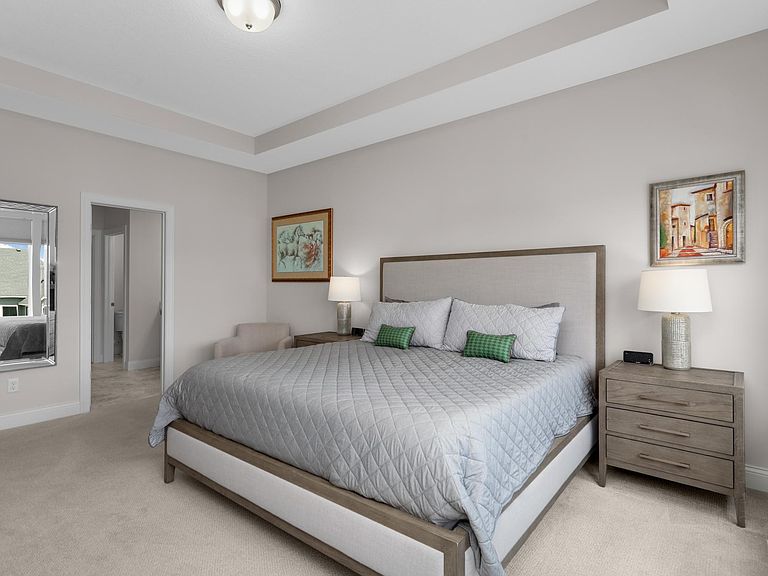
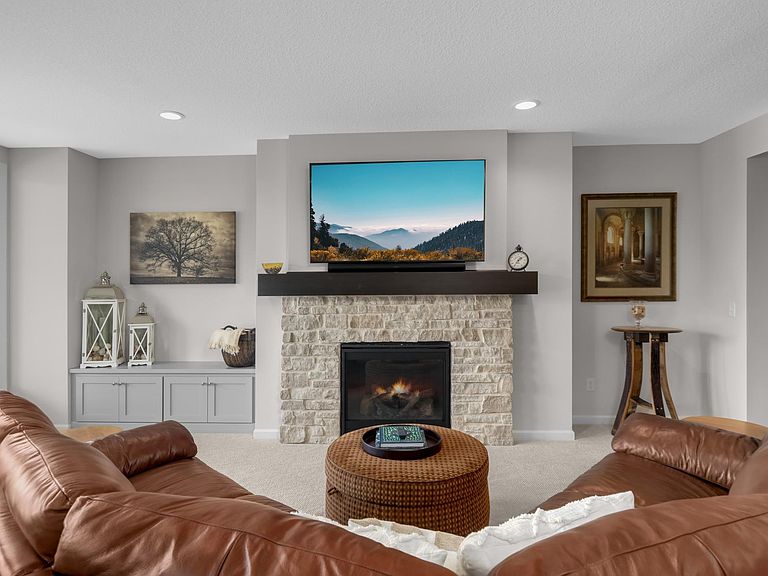
Why wait to build when you can move right into this professionally upgraded Gonyea-built Halstead floor plan in a community that's nearly complete? Enjoy all the benefits of new construction without the wait, noise, or dust. Better than new, this exceptional home offers luxurious one-level living with association-maintained lawn care, snow removal, and a community pool, allowing you to spend more time enjoying your home and less time maintaining it. Lightly lived in and loaded with premium builder upgrades, this home has been further enhanced with thoughtful post-construction improvements including a 240V/150-amp EV charger, gutters, and a water softener. At the heart of the home, the chef's kitchen is designed to impress with an expansive 8-foot center island, walk-in pantry, and an open layout that seamlessly connects the living and dining spaces. A rare and highly desirable feature is the second main-level bedroom with an adjacent full bath, providing exceptional flexibility for guests, multigenerational living, or a private office. Thoughtfully designed, all four bedrooms are positioned in separate corners of the home, offering outstanding privacy for family and visitors alike. Outdoor living is equally inviting with a screened porch and low-maintenance composite deck that includes stairs leading to the backyard. Below, a spacious patio just outside the walkout lower-level family room creates an ideal setting for relaxing, entertaining, or enjoying the beautifully landscaped surroundings. The walkout lower level is built for entertaining with a fireplace, kitchenette, expansive family room, and versatile bonus space perfect for a game room, fitness area, or hobby room. Combining quality craftsmanship, extensive upgrades, an intelligent floor plan, and move-in-ready convenience, this home offers the lifestyle you have been waiting for.
Getting Around
 Car-Dependent
 Very Limited Transit
 Somewhat Bikeable
Schools
Construction
Condition
- Year built: 2022
Materials
- Roof: Age 8 Years or Less
- Construction materials: Frame
Type & Style
- Home type: SingleFamily
- Property subType: Single Family
Interior
Appliances
- Appliances included: Cooktop,Dishwasher,Exhaust Fan,Microwave,Refrigerator,Stainless Steel Appliance(s),Wall Oven,Water Softener Owned
- Laundry features: Laundry Room,Main Level,Sink
Basement
- Has basement: Yes
- Basement: Daylight,Drain Tiled,Drainage System,Egress Window(s),Finished,Full,Walk-Out Access
Bedroom
- Level: Main
- Area: 221
- Dimensions: 13x17
Bedroom2
- Level: Main
- Area: 144
- Dimensions: 12x12
Bedroom3
- Level: Lower
- Area: 156
- Dimensions: 12x13
Bedroom4
- Level: Lower
- Area: 169
- Dimensions: 13x13
Bedrooms & Bathrooms
- Bedrooms: 4
- Bathrooms: 3
- Full bathrooms: 2
- 3/4 bathrooms: 1
Deck
- Level: Main
- Area: 88
- Dimensions: 8x11
Dining Room
- Level: Main
- Area: 180
- Dimensions: 10x18
Features
- Number of fireplaces: 2
- Fireplace features: Amusement Room,Gas,Living Room
- Fireplace: Yes
- Finished area below ground: 1,503
- Finished area above ground: 1,811
Game Room
- Level: Lower
- Area: 238
- Dimensions: 14x17
Heating & Cooling
- Heating features: Forced Air
- Cooling features: Central Air
Interior Area
- Total structure area: 3,622
- Total interior livable area: 3,314 sqft
Kitchen
- Level: Main
- Area: 270
- Dimensions: 15x18
Laundry
- Level: Main
- Area: 50
- Dimensions: 5x10
Living Room
- Level: Main
- Area: 288
- Dimensions: 16x18
Other
- Level: Lower
- Area: 525
- Dimensions: 21x25
Other
- Level: Main
- Area: 30
- Dimensions: 5x6
Patio
- Level: Lower
- Area: 120
- Dimensions: 10x12
Screened Porch
- Level: Main
- Area: 110
- Dimensions: 10x11
Walk In Closet
- Level: Main
- Area: 77
- Dimensions: 7x11
Property
Accessibility
- Accessibility features: None
Details
- Parcel number: 2902821210004
- Zoning description: Residential-Single Family
- Foundation area: 1811
Features
- Levels: One
- Stories: 1
- Pool features: Shared
- Patio & porch: Composite Decking,Covered,Deck,Patio,Rear Porch,Screened
Lot
- Lot size: 9,801 sqft
- Features: Tree Coverage - Light
- Lot size dimensions: 58 x 125 x 93 x 138
Parking
- Total spaces: 3
- Parking features: Attached,Asphalt,Electric Vehicle Charging Station(s),Garage Door Opener
- Has garage: Yes
- Attached garage spaces: 3
- Covered spaces: 3
- Has uncovered spaces: Yes