



4145 Gable Ct, Woodbury, MN, 55129
About This Home
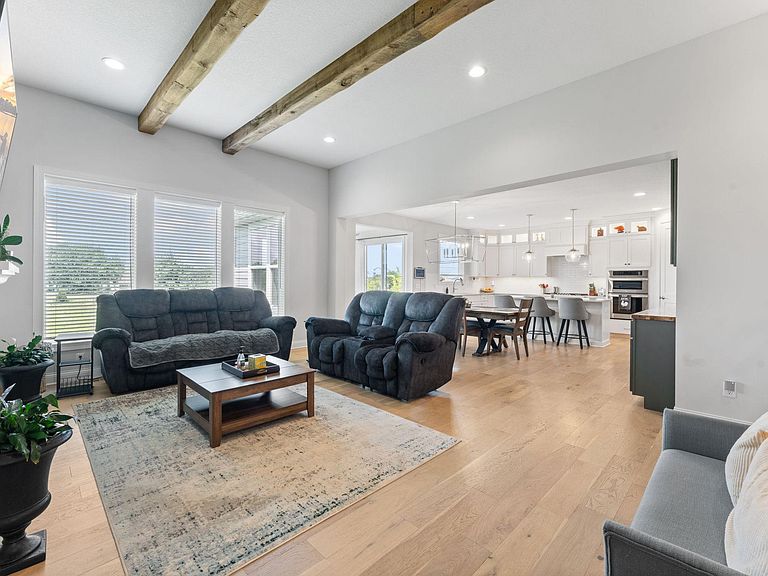
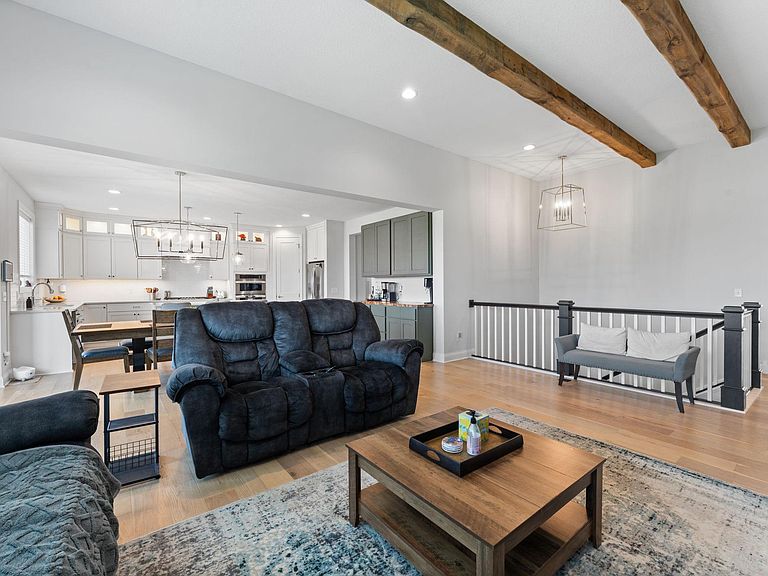
Experience the ease of one-level living in this beautifully designed 4-bedroom, 3-bathroom home, offering comfort, style, and exceptional amenities. The inviting living room is the heart of the home, featuring a cozy gas fireplace framed by custom built-ins and striking beamed ceilings. Engineered hardwood flooring flows throughout the main living spaces, creating a warm, cohesive feel. Enjoy year-round sunshine in the bright four-season porch, or retreat to the spacious primary suite complete with a tray ceiling, an oversized walk-in closet, and a luxurious en suite bath featuring double vanities, a soaking tub, and a separate shower. Outside, take advantage of access to a shared in-ground pool—perfect for relaxing or entertaining all summer long. Conveniently located with quick access to I-494 and Highway 10, this home combines peaceful living with an easy commute to shopping, dining, and everyday conveniences.
Getting Around
 Car-Dependent
 Very Limited Transit
 Somewhat Bikeable
Schools
Construction
Condition
- Year built: 2022
Materials
- Roof: Age 8 Years or Less
Type & Style
- Home type: SingleFamily
- Property subType: Single Family
Interior
Appliances
- Appliances included: Air-To-Air Exchanger,Cooktop,Dishwasher,Disposal,Exhaust Fan,Humidifier,Refrigerator,Tankless Water Heater,Wall Oven,Water Softener Owned
- Laundry features: Laundry Room,Main Level,Sink
Basement
- Has basement: Yes
- Basement: Finished,Full
Bedroom
- Level: Main
- Area: 208
- Dimensions: 16x13
Bedroom2
- Level: Main
- Area: 110
- Dimensions: 11x10
Bedroom3
- Level: Lower
- Area: 156
- Dimensions: 13x12
Bedroom4
- Level: Lower
- Area: 132
- Dimensions: 12x11
Bedrooms & Bathrooms
- Bedrooms: 4
- Bathrooms: 3
- Full bathrooms: 3
Dining Room
- Level: Main
- Area: 180
- Dimensions: 18x10
Family Room
- Level: Lower
- Area: 806
- Dimensions: 31x26
Features
- Number of fireplaces: 1
- Fireplace features: Gas,Living Room
- Fireplace: Yes
- Finished area below ground: 1,312
- Finished area above ground: 2,008
Heating & Cooling
- Heating features: Forced Air
- Cooling features: Central Air
Interior Area
- Total structure area: 3,728
- Total interior livable area: 3,320 sqft
Kitchen
- Level: Main
- Area: 190
- Dimensions: 10x19
Laundry
- Level: Main
- Area: 54
- Dimensions: 6x9
Living Room
- Level: Main
- Area: 464
- Dimensions: 16x29
Mud Room
- Level: Main
- Area: 117
- Dimensions: 13x9
Sun Room
- Level: Main
- Area: 144
- Dimensions: 12x12
Property
Accessibility
- Accessibility features: None
Details
- Parcel number: 2902821210012
- Zoning description: Residential-Single Family
- Foundation area: 1864
Features
- Levels: One
- Stories: 1
- Private pool: Yes
- Pool features: In Ground,Outdoor Pool,Shared
- Patio & porch: Composite Decking,Deck
Lot
- Lot size: 10,497 sqft
- Features: Tree Coverage - Medium
- Lot size dimensions: 45 x 123 x 14 x 124 x 127
Parking
- Total spaces: 3
- Parking features: Attached
- Has garage: Yes
- Attached garage spaces: 3
- Covered spaces: 3