
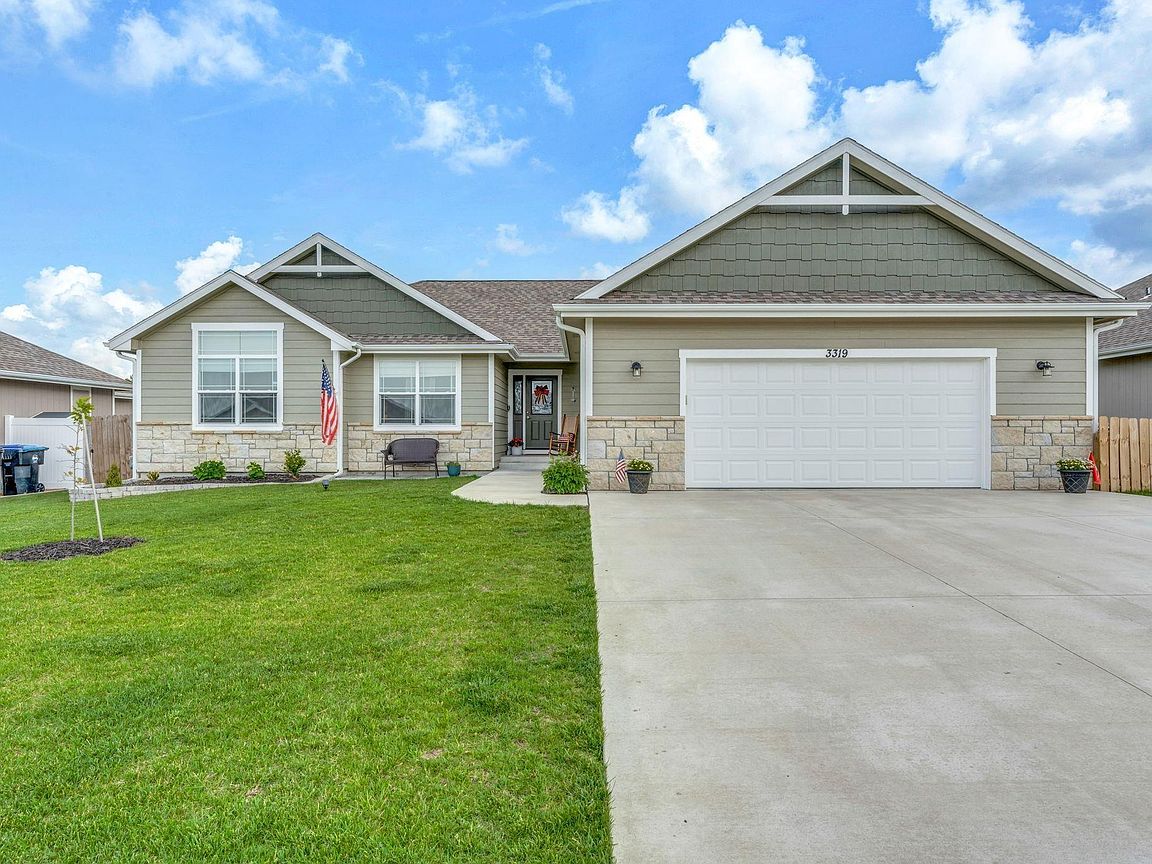


3319 SW 44th St, Topeka, KS, 66610
About This Home
Some homes simply give you more room to live, and this one starts with one of the most overlooked luxuries of all—space for your vehicles, hobbies, tools, and toys. The oversized garage is exceptionally wide, complemented by an approximately 27-foot-wide driveway that makes parking, unloading, projects, and everyday life noticeably easier. Located in a peaceful neighborhood just minutes from Hwy 470, this newer construction home combines modern convenience with a quieter setting where stocked ponds, sidewalks, and open skies create a slower pace of life. Inside, the floor plan feels like it was designed around how people actually live. The main floor places the primary suite alongside two additional bedrooms, creating a layout that works beautifully for everyday routines. The great room welcomes you with soaring ceilings, a beautiful fireplace, and an open connection to the kitchen and dining spaces. Granite countertops, custom cabinetry, stainless steel appliances, a gas range, and a large island create a natural gathering place where conversations continue while meals are prepared and guests feel connected rather than separated. Throughout the home, you'll appreciate the generous closet space and abundant storage that make staying organized surprisingly easy. The primary suite provides a comfortable retreat with a walk-in closet, double vanity, and ceramic shower. Thoughtful design and quality finishes throughout the home create a feeling that's both upscale and comfortable. Downstairs, the home truly shines for entertaining. The expansive family room and wet bar create the perfect setting for game days, movie nights, holidays, or simply having friends over. Beyond the TV room, a separate playroom or bonus space gives you flexibility for hobbies, gaming, fitness equipment, crafts, or a private retreat that can evolve as your needs change. The amount of finished living space downstairs allows everyone to spread out while still feeling connected. Outside, the covered deck becomes a natural extension of the living space. Morning coffee, shaded evening dinners, or simply enjoying the backyard all feel easy here. The fenced backyard features gates on multiple sides, providing convenient access from every direction. New landscaping in the front enhances curb appeal while the overall property remains easy to maintain. One of the biggest advantages of newer construction is peace of mind. Here, you'll enjoy modern systems, modern finishes, energy-efficient construction, and a floor plan designed for today's lifestyle without the maintenance surprises often associated with older homes. Just three minutes from Hwy 470, close to shopping, restaurants, and daily conveniences, yet tucked into a neighborhood that feels removed from the hustle of the city, this home offers the rare combination of convenience, comfort, storage, and room to truly spread out.
Getting Around
 Car-Dependent
 Minimal Transit
 Somewhat Bikeable
Schools
Construction
Condition
- Year built: 2022
Materials
- Roof: Composition,Architectural Style
Type & Style
- Home type: SingleFamily
- Architectural style: Ranch
- Property subType: Single Family Residence,Residential
Interior
Appliances
- Appliances included: Microwave,Dishwasher,Disposal
- Laundry features: Main Level,Separate Room
Basement
- Has basement: Yes
- Basement: Sump Pump,Concrete,Full,Finished
Bedroom2
- Level: Main
- Area: 163.52
- Dimensions: 11.2 x 14.6
Bedroom3
- Level: Main
- Area: 125.28
- Dimensions: 10.8 x 11.6
Bedroom4
- Level: Lower
- Area: 182
- Dimensions: 14 x 13
Bedrooms & Bathrooms
- Bedrooms: 5
- Bathrooms: 3
- Full bathrooms: 3
Dining Room
- Level: Main
- Area: 142
- Dimensions: 10 x 14.2
Family Room
- Level: Lower
- Area: 684
- Dimensions: 38 x 18
Features
- Wet Bar,Sheetrock,Coffered Ceiling(s),Vaulted Ceiling(s)
- Window features: Insulated Windows
- Flooring: Hardwood,Ceramic Tile,Carpet
- Number of fireplaces: 1
- Fireplace features: One
- Fireplace: Yes
- Finished area below ground: 1,100
- Finished area above ground: 1,800
Heating & Cooling
- Heating features: Has Heating (Unspecified Type)
- Cooling features: Central Air
Interior Area
- Total structure area: 2,900
- Total interior livable area: 2,900 sqft
Kitchen
- Level: Main
- Area: 227.2
- Dimensions: 16 x 14.2
Laundry
- Level: Main
Living Room
- Level: Main
- Area: 246.48
- Dimensions: 15.6 x 15.8
Master Bedroom
- Level: Main
- Area: 224
- Dimensions: 16 x 14
Other
- Level: Lower
- Area: 168
- Dimensions: 14 x 12
Property
Details
- Parcel number: R330149
- Special condition: Standard
Features
- Fencing: Chain Link
Lot
- Lot size: 9,583 sqft
- Features: Sidewalk
Parking
- Total spaces: 2
- Parking features: Attached,Auto Garage Opener(s)
- Has garage: Yes
- Attached garage spaces: 2
- Covered spaces: 2
Climate Risk is Financial Risk
Every home has a financial story beyond the listing price. Below, you’ll see the climate risks that could affect this property — and in Bills & Affordability, how those risks may influence repairs, insurance, utilities, and long-term value.
Biggest Threats for This Home
- Winter Weather

- Heat Wave

- Inland Flooding

- Ice Storm

- Lightning

- Tornado

- Cold Wave

- Hail

- Strong Wind

How This Home’s Risks Compare
FEMA Declared Disasters Across Kansas Counties
Understanding the Costs
Financial advisors generally recommend spending no more than 30% of your gross household income on housing costs. In practice, many households stretch to 35% or beyond — especially in high-cost markets.
Estimated Costs Today
| Monthly | Annual | |
|---|---|---|
| Mortgage | $2,401 | $28,812 |
| Home Insurance * | $346 | $4,152 |
| Property Taxes | $530 | $6,360 |
| Electricity | $231 | $2,778 |
| Total | $3,508 | $42,096 |
Income You'd Need if You Spent...
Kansas FAIR Plan Programs

How Costs Could Change Over Time
Climate risk is quickly impacting all of the major home ownership costs. Adjust the growth rates and percentage of income spent on housing below to see how your housing costs could change over the next 10 years — and what income you'd need to keep up.
Comparing Against the Market
Price Per Sq Ft
vs Other Active Listings
Avg $/sqft
vs Homes Sold Last Month
Median $/sqft
Current Market Trends
Median Price Per Square Foot
The median price per square foot of homes sold in this area each month. Compare this to this listing's price per square foot to gauge whether the home is priced in line with recent sales.
Historicals for This Listing
Zestimate History ($/sqft)
Price History
| Date | Event | Price |
|---|---|---|
| 2026-08-03 | Price change | $475,000 |
| 2026-07-24 | Price change | $483,000 |
| 2026-07-15 | Price change | $489,000 |
| 2026-06-26 | Price change | $493,000 |
| 2026-06-12 | Price change | $499,999 |
| 2026-05-29 | Listed for sale | $510,000 |
| 2023-10-27 | Sold | -- |
| 2023-09-11 | Pending sale | $424,900 |
| 2023-08-17 | Listed for sale | $424,900 |
| 2023-08-16 | Listing removed | -- |
| 2023-08-08 | Price change | $424,900 |
| 2023-05-16 | Listed for sale | $439,900 |
| 2023-05-16 | Listing removed | -- |
| 2023-03-02 | Listed for sale | $449,900 |
| 2023-02-28 | Listing removed | -- |
| 2022-11-04 | Price change | $449,900 |
| 2022-08-19 | Price change | $459,900 |
| 2022-04-13 | Listed for sale | $449,900 |
 View on Zillow