



4229 Hillary Crk, Burton, MI, 48519
About This Home
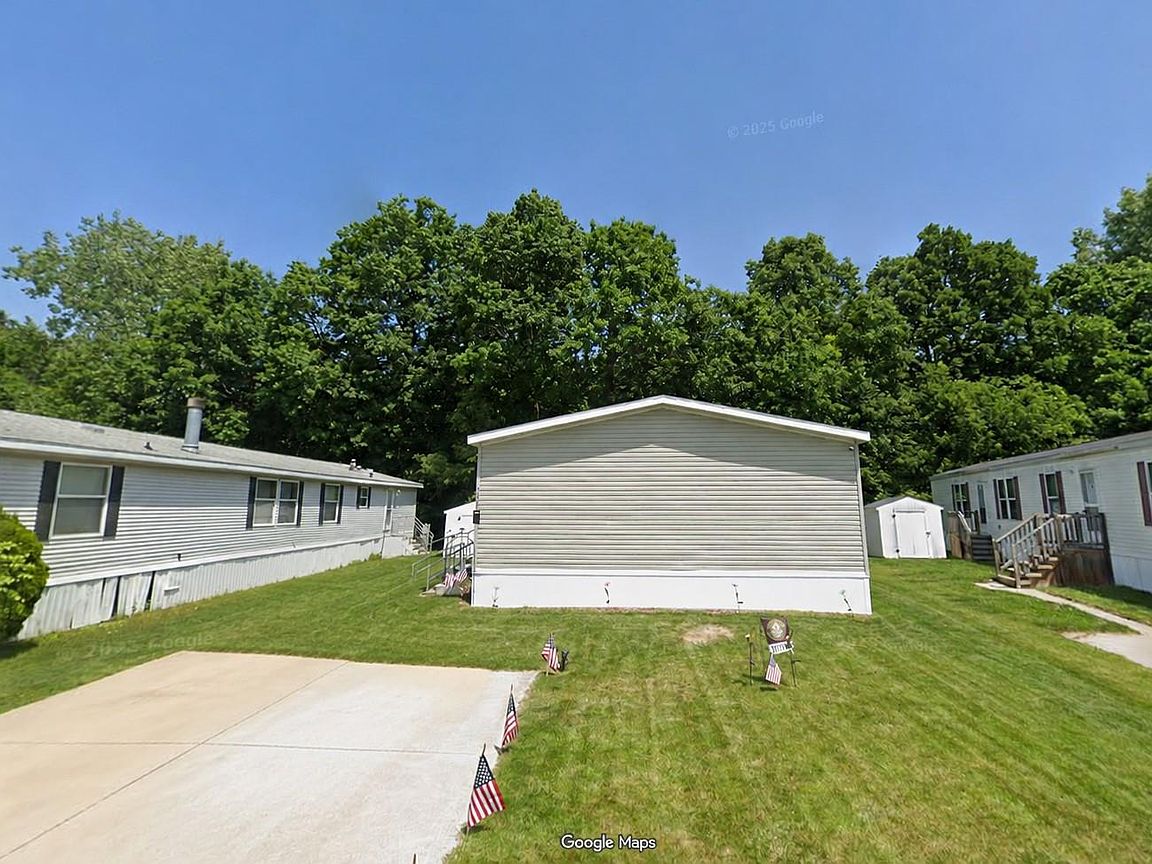
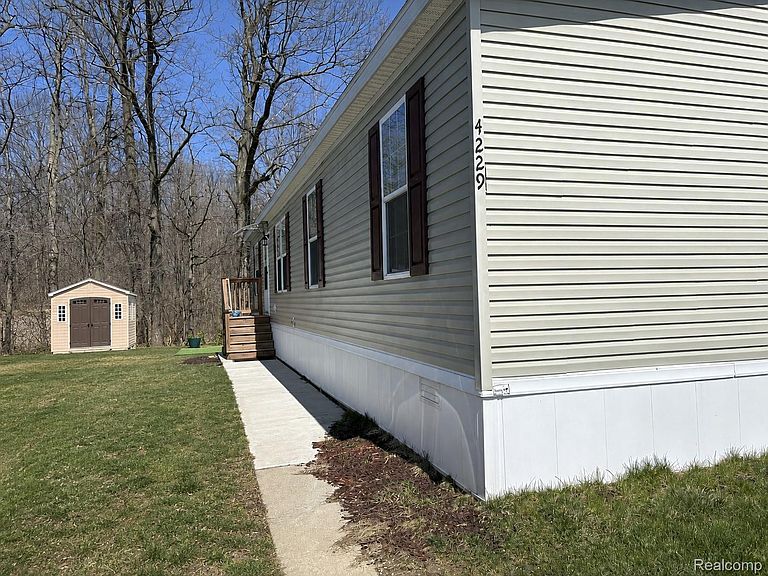
Welcome Home! Enjoy virtually maintenance-free living in the highly desirable, pet-friendly Creek Wood Community. This well-maintained home offers an affordable opportunity to own in a neighborhood featuring exceptional amenities, including a clubhouse, fitness center, basketball court, sports field, playground, BBQ area, and more. Built in 2023, this spacious home offers approximately 1,500 square feet of living space with 5 bedrooms and 2 full bathrooms, making it ideal for first-time buyers, growing families, or those looking to downsize without sacrificing space. The open and functional layout features a large galley kitchen with all appliances included, a private primary suite with its own full bathroom, and a dedicated laundry room complete with washer and dryer. Additional highlights include central air conditioning and a private paved parking pad. Experience carefree living with professional community management and convenient access to shopping, dining, and recreational opportunities. Make your move to Creek Wood today! A lender is available to finance homes located within manufactured/mobile home communities. Contact us or your agent for additional financing details. All accepted offers are contingent upon approval of an application by Creek Wood Communities.
Getting Around
 Car-Dependent
 Very Limited Transit
 Somewhat Bikeable
Schools
Construction
Condition
- Year built: 2023
Materials
- Foundation: Slab
- Construction materials: Vinyl Siding
Type & Style
- Home type: MobileManufactured
- Architectural style: Manufacturedwo Land
- Property subType: Manufactured Home
Interior
Bedroom
- Level: Entry
- Area: 144
- Dimensions: 12 X 12
Bedroom
- Level: Entry
- Area: 144
- Dimensions: 12 X 12
Bedroom
- Level: Entry
- Area: 144
- Dimensions: 12 X 12
Bedroom
- Level: Entry
- Area: 144
- Dimensions: 12 X 12
Bedrooms & Bathrooms
- Bedrooms: 4
- Bathrooms: 2
- Full bathrooms: 2
Family Room
- Level: Entry
- Area: 168
- Dimensions: 12 X 14
Features
- Finished area above ground: 1,456
Heating
- Heating features: Forced Air,Natural Gas
Interior Area
- Total interior livable area: 1,456 sqft
Kitchen
- Level: Entry
- Area: 168
- Dimensions: 14 X 12
Other
- Level: Entry
- Area: 144
- Dimensions: 12 X 12
Other
- Level: Entry
- Area: 36
- Dimensions: 6 X 6
Property
Details
- Parcel number: 5927751163
- Special condition: Short Sale,Standard
Features
- Levels: One
- Stories: 1
- Entry location: GroundLevel
- Pool features: None
Lot
- Lot size: 4 Acres
- Lot size dimensions: 100 x 50
Parking
- Parking features: No Garage