


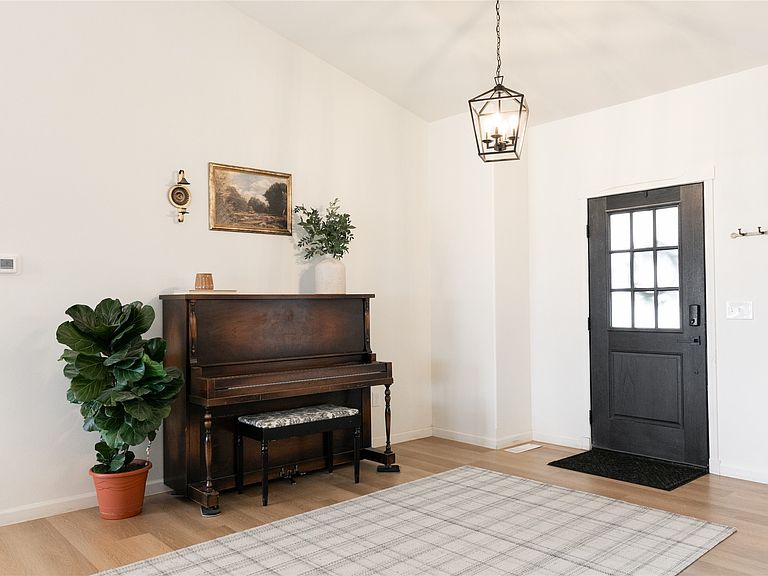
4999 Huckleberry Dr, Great Falls, MT, 59404
About This Home
Hello Montana paradise! This 6 bedroom, 3 full bathroom, 3,700 sq ft property is on the market!! This home was built in 2022 and sits beautifully on a 2.16 acre lot. It is surrounded by exquisite full landscape, a massive front and back yard with views of open spaces and mountains on the horizon. The location is key, allowing you an "out of town" feel, but within just minutes of your local grocery store, schools, churches, and shopping. The outside of the property features a gorgeous deck with stairs that lead to your firepit, making it the perfect combination for grilling out and entertaining. It has underground sprinklers, a 4-car garage and an additional 16'x24' shop. Come inside to enjoy a breathtaking open layout! The inside has several key features that include: a large, separate full dining room, beautiful kitchen with a butler's pantry, living room with custom arched built-ins that frame the fireplace, and a mudroom that is perfectly positioned in from the garage and next to the main floor laundry room. The master suite is accompanied with a walk-in closet and his/her bathroom with a large bathtub, custom shower, and luxurious heated floors. When you head downstairs, it is set with a daylight basement, multiple bedrooms, a large living room, and a bonus room. This home is perfect for a large family or anyone looking to be in a more desirable location, but still have space to roam. Homes of this elegance and magnitude are few and far between! Come take a peek of the perfect little slice of the Last Best Place.
Getting Around
 Car-Dependent
 Very Limited Transit
 Somewhat Bikeable
Schools
Construction
Condition
- Year built: 2022
Materials
- Foundation: Poured
- Roof: Asphalt
Type & Style
- Home type: SingleFamily
- Architectural style: Ranch
- Property subType: Single Family Residence
Interior
Appliances
- Appliances included: Dishwasher,Microwave,Range,Refrigerator,Washer
- Laundry features: Washer Hookup
Basement
- Has basement: Yes
- Basement: Daylight
Bedrooms & Bathrooms
- Bedrooms: 6
- Bathrooms: 3
- Full bathrooms: 3
Features
- Fireplace,Vaulted Ceiling(s),Walk-In Closet(s)
- Finished area below ground: 1,839
Heating & Cooling
- Heating features: Forced Air
- Cooling features: Central Air
Interior Area
- Total interior livable area: 3,710 sqft
Property
Details
- Parcel number: 02301527201180000
- Zoning description: 1
- Special condition: Standard
Features
- Stories: 1
- Patio & porch: Deck
- Exterior features: Fire Pit,RV Hookup,Storage
Lot
- Lot size: 2.16 Acres
Parking
- Total spaces: 4
- Parking features: Garage - Attached
- Has garage: Yes
- Attached garage spaces: 4
- Covered spaces: 4