



8010 NW Meadows Dr, Stokesdale, NC, 27357
About This Home
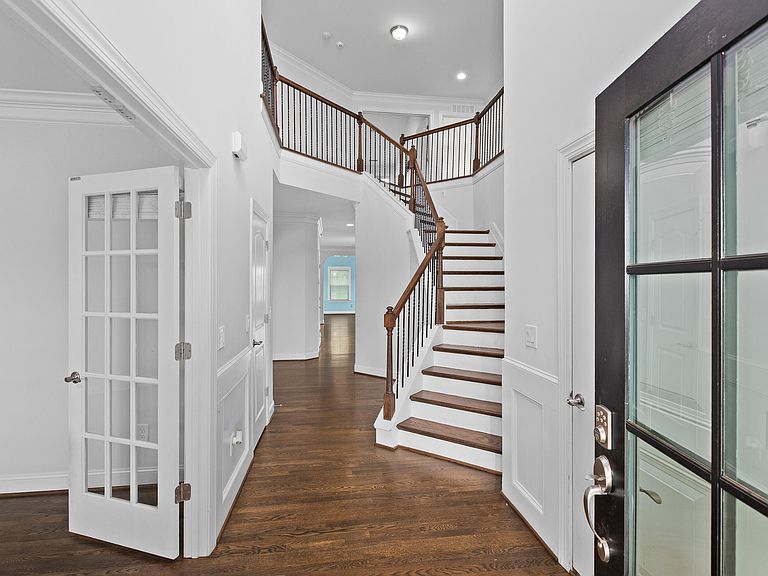
Welcome Home! This exceptional custom-built home offers timeless design, quality craftsmanship, and modern efficiency all come together in one of Stokesdale's sought-after communities. Built in 2021, this meticulously maintained one-owner home offers 3,639 square feet of thoughtfully designed living space with 5 bedrooms, 3 full bathrooms, and 1 half bath on the main floor. Designed to accommodate today's evolving lifestyles, this home features two private owner's suites, with the main level offering exceptional flexibility for multigenerational living or guest quarter. An additional main-level flex bedroom provides the perfect space for a home office, library, fitness room, or guest accommodations. At the heart of the home, the chef-inspired kitchen is designed for both everyday living and effortless entertaining, featuring stainless steel appliances, oversized island, open-concept layout that seamlessly connects to the living and a separate dining area. Rich hardwood flooring extends throughout the home, while expansive windows fill each room and radiate beautiful natural light. The inviting family room is anchored by a raised-hearth fireplace, creating a warm and sophisticated gathering space. Tucked away, the "Bahamas Room" sunroom, mimicking the beautiful island turquoise waters offers a peaceful setting to enjoy 'island time' morning coffee or simply unwind while overlooking the private fenced backyard. Elegant hardwood staircase, welcomed by a spacious upper-level landing that creates a graceful transition into the luxurious private owner's retreat. Enter through stately double doors, this expansive suite offers ample room for a private sitting area, while the luxurious ensuite bath provides a true spa-inspired experience with a soaking tub, separate walk-in shower, private water closet, and dual vanities. Custom walk-in closet is designed with wood cabinetry, offering his-and-hers storage that combines exceptional organization with timeless style. Thoughtful upgrades continue throughout the home, with a tankless water heater, a solar energy system that enhances modern efficiency, an upstairs laundry room with a utility basin, curved arches throughout the home, 5th upstairs bedroom for this floor plan, plethora of custom finishes, and quality craftsmanship that reflects pride of ownership in every detail. Conveniently located with easy access to Greensboro, Oak Ridge, and surrounding Triad amenities, this exceptional home offers the ideal combination of luxury, comfort, and convenience. Experience the beauty, versatility, and quality of this remarkable custom home by making this home your own!
Getting Around
 Car-Dependent
 Very Limited Transit
 Somewhat Bikeable
Schools
Construction
Condition
- Year built: 2020
Materials
- Foundation: Raised
- Roof: Metal, Shingle
- Construction materials: Brick,Shake Siding,Stone
Type & Style
- Home type: SingleFamily
- Architectural style: Contemporary, Craftsman, Traditional
- Property subType: Single Family Residence,Residential
Interior
Appliances
- Appliances included: Cooktop,Dishwasher,Double Oven,Free-Standing Refrigerator,Gas Cooktop,Microwave,Oven,Refrigerator,Smart Appliance(s),Stainless Steel Appliance(s)
- Laundry features: Electric Dryer Hookup,Inside,Sink,Upper Level,Washer Hookup
Bedrooms & Bathrooms
- Bedrooms: 5
- Bathrooms: 4
- Full bathrooms: 3
- 1/2 bathrooms: 1
Features
- Bathtub Only,Bathtub/Shower Combination,Breakfast Bar,Cathedral Ceiling(s),Ceiling Fan(s),Chandelier,Crown Molding,Double Vanity,Dual Closets,Entrance Foyer,Granite Counters,High Ceilings,Kitchen Island,Open Floorplan,Pantry,Recessed Lighting,Stone Counters,Storage,Tray Ceiling(s),Vaulted Ceiling(s),Walk-In Closet(s),Walk-In Shower,Water Closet
- Door features: French Doors
- Window features: Blinds,ENERGY STAR Qualified Windows,Plantation Shutters
- Flooring: Carpet,Vinyl,Tile,Wood
- Number of fireplaces: 1
- Fireplace features: Gas,Living Room,Raised Hearth
- Fireplace: Yes
- Finished area below ground: 0
- Finished area above ground: 3,595
- Common walls with other units/homes: No Common Walls
Heating & Cooling
- Heating features: Electric,Fireplace(s),Forced Air,Solar,None
- Cooling features: Ceiling Fan(s),Central Air,Electric,ENERGY STAR Qualified Equipment,Gas
Interior Area
- Total structure area: 3,595
- Total interior livable area: 3,595 sqft
Property
Details
- Parcel number: 0231611
- Special condition: Standard
Features
- Levels: Two
- Stories: 2
- Patio & porch: Covered,Front Porch,Patio,Porch
- Exterior features: Private Yard,Rain Gutters
- Fencing: Back Yard, Fenced
- Has view: Yes
- View description: Neighborhood
Lot
- Lot size: 0.51 Acres
- Features: Back Yard,Cleared,Private
Parking
- Total spaces: 3
- Parking features: Driveway,Garage
- Has garage: Yes
- Attached garage spaces: 3
- Covered spaces: 3
Climate Risk is Financial Risk
Every home has a financial story beyond the listing price. Below, you’ll see the climate risks that could affect this property — and in Bills & Affordability, how those risks may influence repairs, insurance, utilities, and long-term value.
Biggest Threats for This Home
- Winter Weather

- Cold Wave

- Hail

- Inland Flooding

- Ice Storm

- Lightning

How This Home’s Risks Compare
FEMA Declared Disasters in Guilford County and North Carolina
Understanding the Costs
Financial advisors generally recommend spending no more than 30% of your gross household income on housing costs. In practice, many households stretch to 35% or beyond — especially in high-cost markets.
Estimated Costs Today
| Monthly | Annual | |
|---|---|---|
| Mortgage | $3,513 | $42,156 |
| Home Insurance * | $209 | $2,508 |
| Property Taxes | $277 | $3,324 |
| Electricity | $334 | $4,018 |
| Total | $4,333 | $51,996 |
Income You'd Need if You Spent...
North Carolina FAIR Plan Programs


How Costs Could Change Over Time
Climate risk is quickly impacting all of the major home ownership costs. Adjust the growth rates and percentage of income spent on housing below to see how your housing costs could change over the next 10 years — and what income you'd need to keep up.
Comparing Against the Market
Price Per Sq Ft
vs Other Active Listings
Avg $/sqft
vs Homes Sold Last Month
Median $/sqft
Current Market Trends
Median Price Per Square Foot
The median price per square foot of homes sold in this area each month. Compare this to this listing's price per square foot to gauge whether the home is priced in line with recent sales.
Historicals for This Listing
Zestimate History ($/sqft)
Price History
| Date | Event | Price |
|---|---|---|
| 2026-08-07 | Price change | $685,000 |
| 2026-07-13 | Listed for sale | $694,900 |
 View on Zillow