


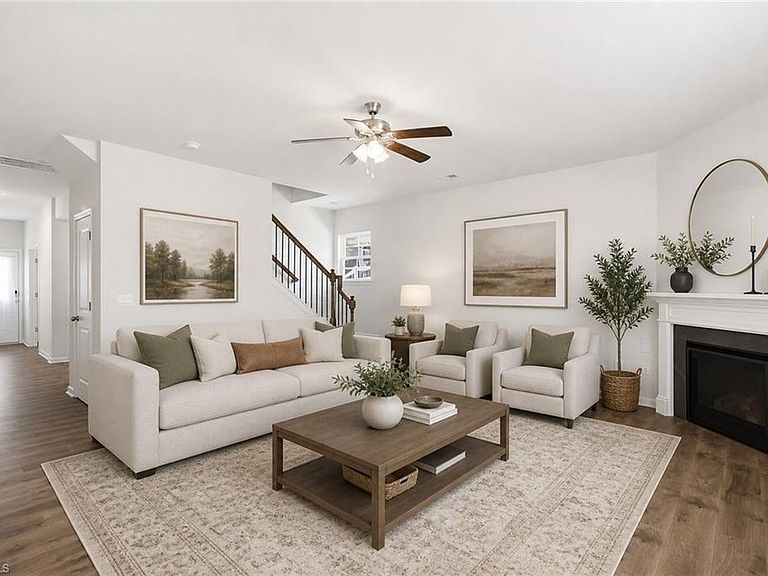
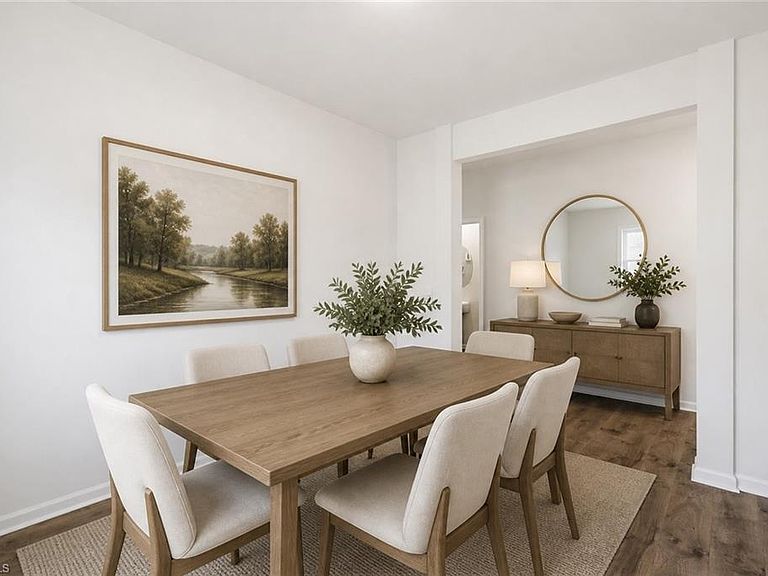

3701 Waterford Oak Trl, High Point, NC, 27265
About This Home
Move In Ready Welcome to this beautifully maintained 4 bedroom, 2.5 bath 2022, located in the Waterford Springs community. Offering a functional and inviting layout, An open-concept main level that connects the living room, Breakfast area, and kitchen—perfect for both everyday living and entertaining. Upstairs, you’ll find four spacious bedrooms with large closets including a comfortable owner’s suite with a private bath and generous closet space. The additional bedrooms offer flexibility for guests, home office, or growing household needs. Enjoy outdoor living in the fully fenced backyard featuring a covered patio—ideal for relaxing evenings, weekends or enjoying your private garden area. The two-car garage. Conveniently located near shopping, dining, this home combines comfort, style, and location. Some Images virtually staged. Home is located at the corner of Village Springs Dr, & Waterford Oak Trail. Updated photos Ariel Views
Getting Around
 Car-Dependent
 Very Limited Transit
 Somewhat Bikeable
Schools
Construction
Condition
- Year built: 2022
Materials
- Foundation: Slab
- Construction materials: Stone,Vinyl Siding,Wood Siding
Type & Style
- Home type: SingleFamily
- Property subType: Stick/Site Built,Residential,Single Family Residence
Interior
Appliances
- Appliances included: Dishwasher,Range,Gas Water Heater
- Laundry features: Dryer Connection,Washer Hookup
Bedroom2
- Level: Upper
Bedroom3
- Level: Upper
Bedroom4
- Level: Upper
Bedrooms & Bathrooms
- Bedrooms: 4
- Bathrooms: 3
- Full bathrooms: 2
- 1/2 bathrooms: 1
- Main level bathrooms: 1
Breakfast
- Level: Main
Dining Room
- Level: Main
Entry
- Level: Main
Entry
- Level: Main
Features
- Flooring: Vinyl
- Number of fireplaces: 1
- Fireplace features: Living Room
- Fireplace: Yes
- Finished area above ground: 2,958
Heating & Cooling
- Heating features: Forced Air,Natural Gas
- Cooling features: Central Air
Interior Area
- Total structure area: 2,958
- Total interior livable area: 2,958 sqft
Kitchen
- Level: Main
Laundry
- Level: Main
Living Room
- Level: Main
Loft
- Level: Upper
Master Bedroom
- Level: Upper
Other
- Level: Main
Study
- Level: Main
Property
Details
- Parcel number: 0234473
- Zoning: Residential
- Special condition: Owner Sale
Features
- Levels: Two
- Stories: 2
- Pool features: None
- Patio & porch: Porch
- Fencing: Fenced
Lot
- Lot size: 0.28 Acres
- Features: Not in Flood Zone
Parking
- Parking features: Driveway,Attached
- Has garage: Yes
- Has uncovered spaces: Yes