




213 Winchester Dr, Roundup, MT, 59072
About This Home
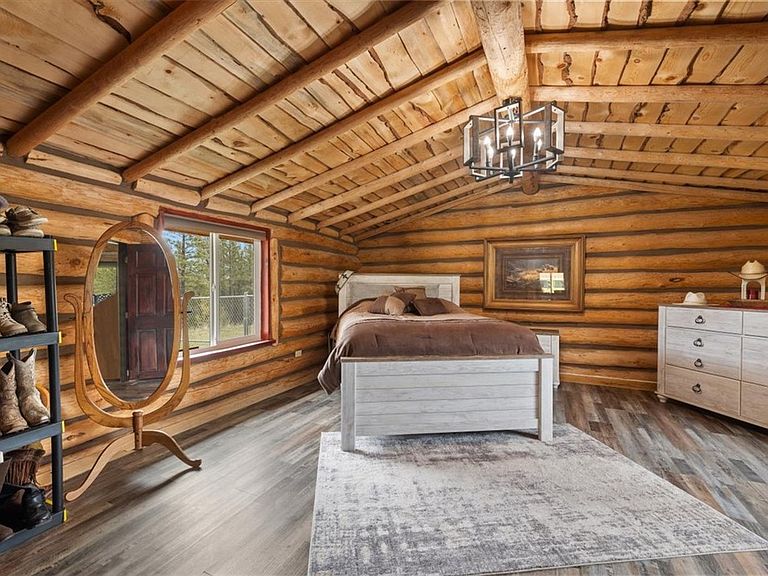
Escape to your own slice of Montana paradise at 213 Winchester Dr in Roundup. Set on 5 private acres backed up to county park land, surrounded by pine trees and big sky views, this beautiful log home blends rustic charm with modern updates. Featuring 2 beds, 2 baths, soaring vaulted ceilings, exposed log beams, a cozy wood stove, central air, propane furnace, and an open-concept layout with loft-style upper bedroom and pantry storage. Recent improvements include a new roof (2023), new foundation (2024), Mid-Rivers WiFi (2024), and updated heating, plumbing, and radon mitigation systems. Outside you'll find a large detached shop with oversized garage bays, gravel parking, RV hookup access, and peaceful privacy in every direction. Whether you're looking for a full-time residence, hunting retreat, or weekend getaway, this property captures the best of Montana living.
Getting Around
 Car-Dependent
 Very Limited Transit
 Somewhat Bikeable
Schools
Construction
Condition
- Property condition: Resale
- Year built: 2020
Materials
- Roof: Metal
- Construction materials: Log
Type & Style
- Home type: SingleFamily
- Architectural style: Two Story
- Property subType: Single Family Residence
Interior
Appliances
- Appliances included: Dishwasher,Electric Range,Microwave,Oven,Range,Refrigerator,Smooth Cooktop
- Laundry features: Washer Hookup,Dryer Hookup
Basement
- Basement: None
Bedroom
- Level: Upper
Bedrooms & Bathrooms
- Bedrooms: 2
- Bathrooms: 2
- Full bathrooms: 2
- Main level bathrooms: 1
- Main level bedrooms: 1
Features
- Pantry
- Number of fireplaces: 1
- Fireplace features: Wood Burning
- Fireplace: Yes
- Finished area above ground: 1,600
Heating & Cooling
- Heating features: Forced Air,Gas,Other
- Cooling features: Central Air
Interior Area
- Total interior livable area: 1,600 sqft
Kitchen
- Level: Main
Living Room
- Level: Main
Master Bedroom
- Features: Closet
- Level: Main
Property
Details
- Parcel number: 1290500000
- Zoning description: Un-zoned
Features
- Levels: Two
- Stories: 2
- Patio & porch: Deck,Front Porch,Patio
- Exterior features: Deck,Fence,Workshop
- Fencing: None
- Has view: Yes
- Topography of land: Hill
Lot
- Lot size: 5 Acres
- Features: Landscaped,Level,Rolling Slope,Sloped,Trees,Views,Wooded
Parking
- Total spaces: 2
- Parking features: Detached,Oversized,Workshop in Garage,Additional Parking,Garage Door Opener,RV Access/Parking
- Has garage: Yes
- Attached garage spaces: 2
- Covered spaces: 2