


215 N Sarah St #7, Saint Louis, MO, 63108
About This Home
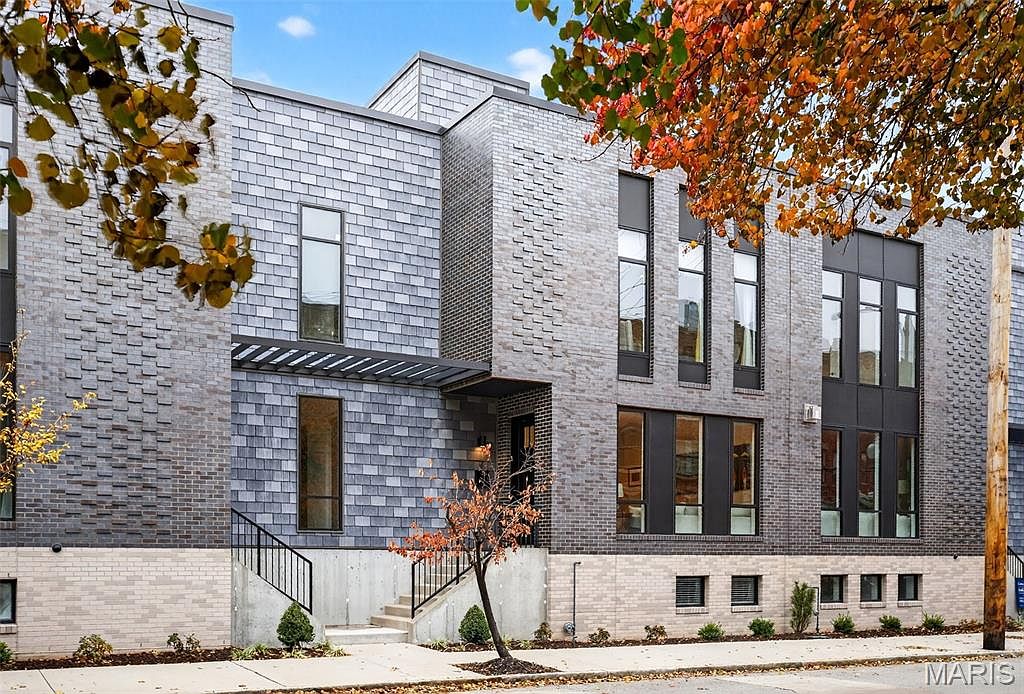
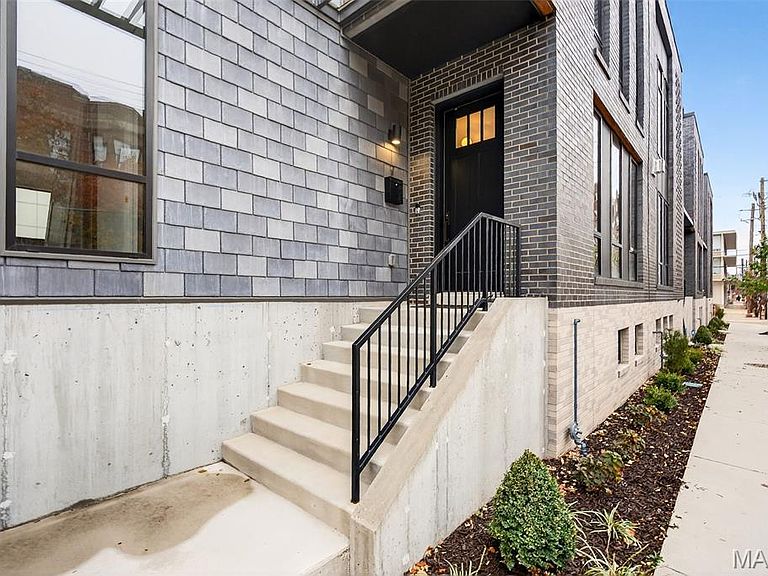
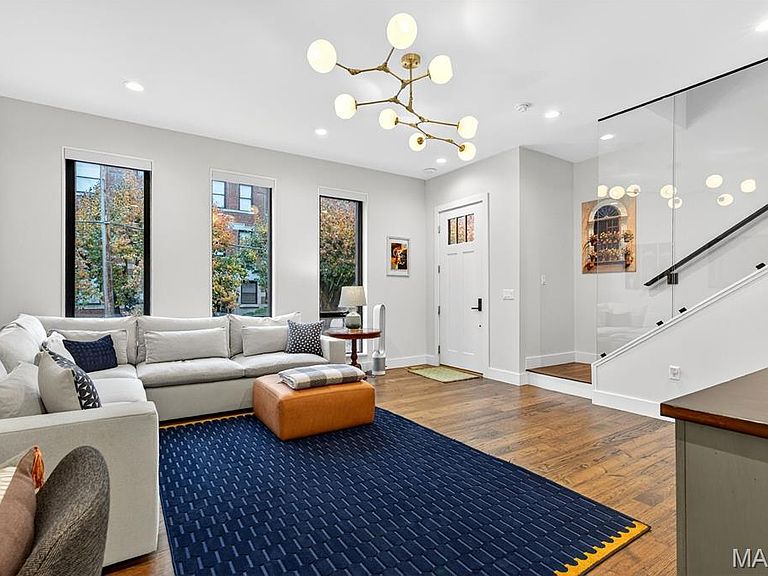
Welcome to the Artizen on West Pine Townhomes — where modern design, chic style, and effortless city living come together. Built in 2023, this contemporary townhouse showcases soaring ceilings, wide-plank wood flooring, expansive picture windows that flood the home with natural light, and high-end designer finishes throughout. The spacious formal living room welcomes you in and flows seamlessly into a stunning chef’s kitchen featuring sleek cabinetry, an upgraded tile backsplash, an oversized quartz island, and top-tier stainless steel appliances. An additional open living area just beyond the kitchen provides the perfect flexible space for lounging, entertaining, or creating your ideal setup. Upstairs, the primary suite impresses with its generous walk-in closet, a spa-inspired bathroom with a floating dual-sink vanity and glass shower, and a private balcony — your perfect spot for morning coffee or evening wind-downs. A secondary bedroom with a custom walk-in closet, a full bath with a tub/shower combo, and a dedicated laundry closet complete this level. The top floor is designed for entertaining, featuring a wet bar with a beverage fridge and a PRIVATE ROOFTOP TERRACE — an incredible urban oasis with room to gather, unwind, and take in the surroundings. The finished lower level adds even more versatility with an additional bedroom, full bathroom, and an oversized two-car garage with great storage options. The garage leads to a private, gated drive court shared by residents. With exceptional space, thoughtful design, and an unbeatable location, this townhouse offers the ultimate blend of luxury and vibrant city living. All within walking distance to the Cortex, IKEA, BJC and the best of the Central West End and a short drive from SLU!
Getting Around
 Very Walkable
 Very Limited Transit
 Very Bikeable
Schools
Construction
Condition
- Property condition: New Construction
- New construction: Yes
- Year built: 2023
Materials
- Construction materials: Brick,Other
Type & Style
- Home type: Townhouse
- Architectural style: Modern
- Property subType: Townhouse
Interior
Appliances
- Laundry features: 2nd Floor
Basement
- Has basement: Yes
- Basement: Finished,Sleeping Area
Bathroom
- Features: Floor Covering: Ceramic Tile
- Level: Second
- Area: 45
- Dimensions: 5x9
Bathroom
- Features: Floor Covering: Ceramic Tile
- Level: Lower
- Area: 66
- Dimensions: 11x6
Bedroom2
- Features: Floor Covering: Carpeting
- Level: Second
- Area: 154
- Dimensions: 14x11
Bedroom3
- Features: Floor Covering: Wood Engineered
- Level: Lower
- Area: 204
- Dimensions: 17x12
Bedrooms & Bathrooms
- Bedrooms: 3
- Bathrooms: 4
- Full bathrooms: 3
- 1/2 bathrooms: 1
- Main level bathrooms: 1
Features
- Ceiling Fan(s),Custom Cabinetry,Double Vanity,Eat-in Kitchen,High Ceilings,Kitchen Island,Recessed Lighting,Separate Dining,Walk-In Closet(s)
- Flooring: Ceramic Tile,Hardwood
- Finished area below ground: 399
- Finished area above ground: 1,871
Great Room
- Features: Floor Covering: Wood Engineered
- Level: Main
- Area: 289
- Dimensions: 17x17
Heating & Cooling
- Heating features: Forced Air
- Cooling features: Ceiling Fan(s),Central Air,Dual
Interior Area
- Total structure area: 2,270
- Total interior livable area: 2,270 sqft
Kitchen
- Features: Floor Covering: Wood Engineered
- Level: Main
- Area: 204
- Dimensions: 17x12
Living Room
- Features: Floor Covering: Wood Engineered
- Level: Main
- Area: 153
- Dimensions: 17x9
Primary Bathroom
- Features: Floor Covering: Ceramic Tile
- Level: Second
- Area: 135
- Dimensions: 9x15
Primary Bedroom
- Features: Floor Covering: Carpeting
- Level: Second
- Area: 182
- Dimensions: 14x13
Property
Details
- Parcel number: 39140006170
- Attached to another structure: Yes
- Special condition: Standard
Features
- Levels: Two
Lot
- Lot size: 1,075 sqft
- Features: City Lot
Parking
- Total spaces: 2
- Parking features: Garage - Attached
- Has garage: Yes
- Attached garage spaces: 2
- Covered spaces: 2
Climate Risk is Financial Risk
Every home has a financial story beyond the listing price. Below, you’ll see the climate risks that could affect this property — and in Bills & Affordability, how those risks may influence repairs, insurance, utilities, and long-term value.
Biggest Threats for This Home
- Heat Wave

- Tornado

- Earthquake

How This Home’s Risks Compare
FEMA Declared Disasters Across Missouri Counties
Understanding the Costs
Financial advisors generally recommend spending no more than 30% of your gross household income on housing costs. In practice, many households stretch to 35% or beyond — especially in high-cost markets.
Estimated Costs Today
| Monthly | Annual | |
|---|---|---|
| Mortgage | $3,842 | $46,104 |
| Home Insurance * | $584 | $7,008 |
| Property Taxes | $652 | $7,824 |
| Electricity | $173 | $2,080 |
| Total | $5,251 | $63,012 |
Income You'd Need if You Spent...
Missouri FAIR Plan Programs



How Costs Could Change Over Time
Climate risk is quickly impacting all of the major home ownership costs. Adjust the growth rates and percentage of income spent on housing below to see how your housing costs could change over the next 10 years — and what income you'd need to keep up.
Comparing Against the Market
Price Per Sq Ft
vs Other Active Listings
Avg $/sqft
vs Homes Sold Last Month
Median $/sqft
Current Market Trends
Median Price Per Square Foot
The median price per square foot of homes sold in this area each month. Compare this to this listing's price per square foot to gauge whether the home is priced in line with recent sales.
Historicals for This Listing
Zestimate History ($/sqft)
Price History
| Date | Event | Price |
|---|---|---|
| 2026-03-28 | Listed for sale | $799,000 |
| 2026-02-02 | Listing removed | $799,000 |
| 2025-12-02 | Listed for sale | $799,000 |
| 2022-12-23 | Sold | -- |
 View on Zillow