



810 Deer Run Dr NE, Cedar Rapids, IA, 52402
About This Home
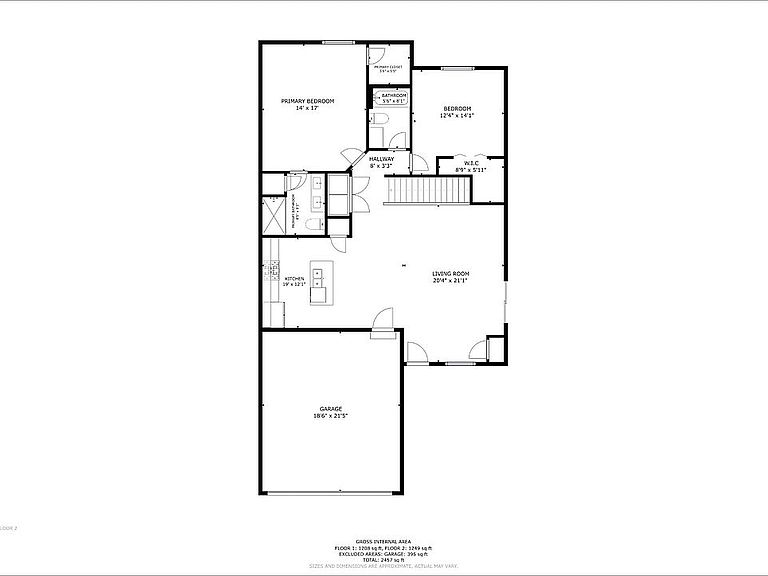
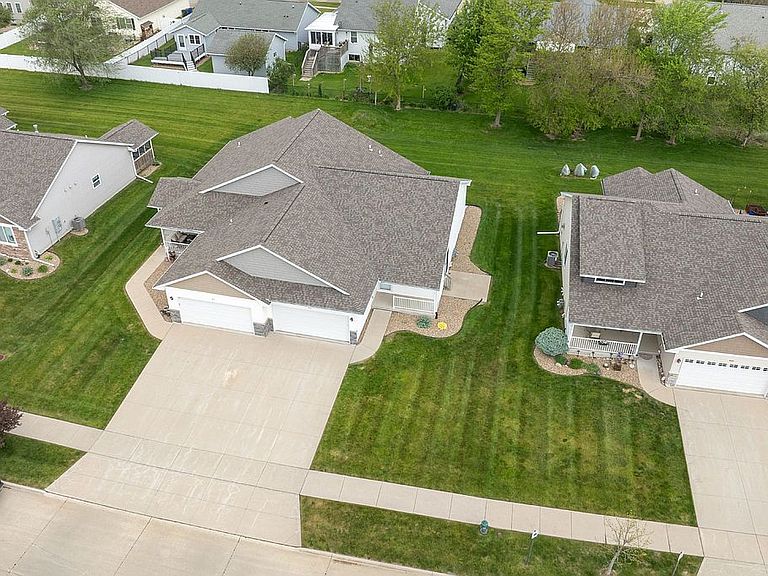
Beautiful and spacious ranch condo now available in popular NE location. Quality built by Abode Construction and move in ready, this home shows like a new home. Tuscany II floorplan offers one level living with vaulted great room, dining room and open kitchen with island breakfast bar, gas stove and pantry, sliding doors to 10’x10’ patio and a primary suite with huge walk-in closet and shower bathroom with a linen closet and dual sinks. This floor also features a guest bedroom with an oversized walk-in closet and another full bathroom with tub/shower. The laundry is conveniently located near both bedrooms. Spacious lower level has family room with daylight windows, another large bedroom and a full bathroom. There is an enormous storage room that is perfect for those down-sizing clients who aren’t quite ready to part with all their things. Two stall attached garage has drywalled and painted walls. Charming front porch and southern facing driveway are just a few more of the features. All appliances will stay with the home and there is an active radon system already installed. Property Improvements: - Roof Was Replaced - 2024
Getting Around
 Car-Dependent
 Minimal Transit
 Somewhat Bikeable
Schools
Construction
Condition
- Year built: 2019
Materials
- Foundation: Concrete
- Construction materials: Wood
Type & Style
- Home type: Condo
Interior
Basement
- Basement: Finished
Bedrooms & Bathrooms
- Bedrooms: 3
- Bathrooms: 3
- Full bathrooms: 3
Features
- Flooring: Carpet,Laminate,Linoleum / Vinyl
Heating
- Heating features: Forced air,Gas
Interior Area
- Total interior livable area: 1,834 sqft
Property
Details
- Parcel number: 112745200801001
Features
- Exterior features: Vinyl